Skip main navigation
Off market
  • Price Unknown

    2368 Nahanni Ct, Kelowna, BC V1V 1N1

    4beds
    2,720sqft
    Single Family Residence
    Built in 1994
    0.26 Acres Lot
    $-- Zestimate®
    C$--/sqft
    C$4,664 Estimated rent

    Home value

    Not available

    Estimated sales range

    Not available

    Not available

    Loading
    Loading...

    Owner options

    List your home for rent

    C$4,664/mo

    Rent Zestimate®

    Find your next renter with Zillow Rental Manager. Plus, with online applications, you can quickly screen prospective tenants – for free.

    Learn more

    C$4,664/mo

    Rent Zestimate®

    Refinance and save

    Refinancing to a lower rate could help reduce your monthly payments and save thousands over the life of the loan.

    See today's rates

    Explore your selling options

    Work with a Zillow partner agent

    Leverage their expertise and Zillow's premium Showcase listings to get your home seen by more buyers.

    Get started

    List with your own agent

    Get your home in front of millions of buyers by listing it on Zillow.

    Learn how to do it

    Sell it yourself

    Take full control of how buyers see your home on Zillow by listing For Sale by Owner (FSBO).

    List your home

    What's special

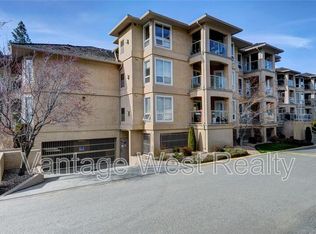
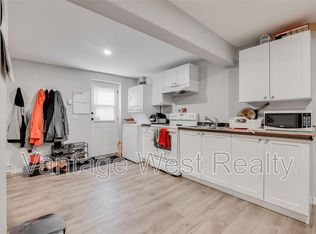
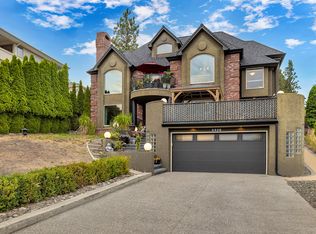
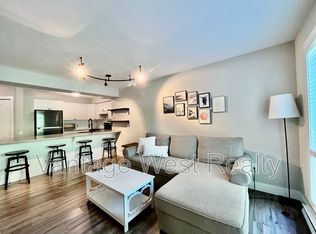
    Location: 2368 Nahanni Court (Dilworth, Kelowna) Available: Immediately - Pet Friendly Bedrooms: 4 | Bathrooms: 2.5 | Unit Type: House Monthly Rent: 3800 | Utilities: Tenant responsibility Size: 2720 sqft | Year Built: 1994 Pets: Allowed with owner approval Lease Term: 1 year then month to month Two living rooms, balcony access, versatile flex room, low-maintenance backyard Heating: Central Forced Air Cooling: Central A/C Parking: Double garage, driveway on hill Storage: Garage (owner has a locked storage room downstairs that he has stuff in and will only access with proper notice/arrangements with tenants) Mail: private Furnished: No Yard: Private, not fully fenced | Irrigation: Yes Tenant insurance required Tenants to take care of lawn and snow removal Unit listed for sale but will be removed from MLS when a lease is signed **Book Your Showing Today We use **TENANT TURNER** for scheduling viewings - an easy-to-use online platform where you can select your preferred date and time. **Please do NOT call the office for questions about the property. All inquiries should be addressed during your showing.** Description: So much potential for this spacious, bright Dilworth home! Centrally located with mountain views, this 4-bedroom + den, 2.5-bathroom residence offers stunning mountain vistas and an inviting layout. Main features include two living rooms (one with balcony access), a bright kitchen, dining area, powder room, and a flexible space perfect for a home office or an additional bedroom. Access the low-maintenance backyard from the main level. The upper floor features the primary bedroom with a walk-in closet, ensuite, and private balcony. Two additional bedrooms and a full bathroom complete this level. The lower level, with a separate entrance leading to the double garage, offers many possibilities A?A?? media room, play area, extra bedroom, plus ample storage and a bonus enclosed space. Located minutes from shopping, top-rated schools, parks, transit, and hiking trails at Dilworth Mountain Park, this home strikes the perfect balance between convenience, comfort, and natural beauty. A must-see in Kelowna's sought-after neighborhood! *This property is advertised by Danielle O'Donnell, a licensed property manager at Vantage West Realty, acting as an agent for the property owner.*

    This property is not currently displayed as for sale or rent on Zillow. This may be different from what's on other websites or public sources.
    Zillow last checked:

    Listing updated:

    Source: Zillow Rentals

    Facts & features

    Interior

    Bedrooms & bathrooms
    • Bedrooms: 4
    • Bathrooms: 4
    • Full bathrooms: 4
    Heating
    • Forced Air
    Cooling
    • Central Air
    Appliances
    • Included: Dishwasher, Dryer, Refrigerator, Washer
    • Laundry: In Unit
    Features
    • Walk In Closet
    Interior area
    • Total interior livable area: 2,720 sqft

    Property

    Parking
    • Parking features: Attached
    • Has attached garage: Yes
    • Details: Contact manager
    Features
    • Exterior features: Balcony, Heating system: ForcedAir, Walk In Closet
    • Fencing: Fenced Yard
    Lot
    • Size: 0.26 Acres

    Construction

    Type & style
    • Home type: SingleFamily
    • Property subtype: Single Family Residence
    Materials
    • Stucco, Wood Frame
    Condition
    • Year built: 1994

    Community & HOA

    Community
    • Deposit fee: C$1,900
    Location
    • Region: Kelowna

    Financial & listing details

    • Date on market: 6/5/2025
    • Lease term: 1 Year

    Price history

    DateEventPrice
    8/14/2025Listing removedC$3,800C$1/sqft
    Source: Zillow Rentals Report a problem
    8/1/2025Price changeC$3,800-5%C$1/sqft
    Source: Zillow Rentals Report a problem
    6/5/2025Listed for rentC$4,000C$1/sqft
    Source: Zillow Rentals Report a problem
    1/3/2025Listing removedC$4,000-4.8%C$1/sqft
    Source: Zillow Rentals Report a problem
    10/23/2024Listed for rentC$4,200C$2/sqft
    Source: Zillow Rentals Report a problem

    Public tax history

    Tax history is unavailable.

    Neighborhood: Glenmore

    Nearby schools

    GreatSchools rating

    No schools nearby

    We couldn't find any schools near this home.