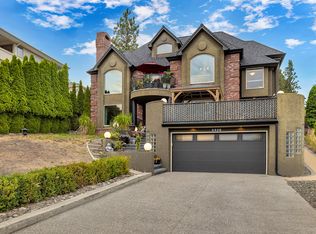
There are streets, and then there's Skeena. This is the address people wait years to buy into, where homes trade quietly and owners tend to arrive and never leave. Built in 1999 on a private 0.205 acre lot with peek-a-boo lake and mountain views, 969 Skeena has earned its spot near the top of Dilworth Mountain. What sets it apart is the layout: three real levels, just over 4,000 square feet every part of the home given its own space. The main level is where life happens, a kitchen with an island made for a crowd, living and dining warmed by gas fireplaces, skylights and glass keeping the valley light pouring in. Upstairs, three bedrooms plus a big bonus room that makes an easy TV lounge or kids' retreat, so the main floor stays yours. Downstairs opens up with more bedrooms and a large rec space, plus its own entrance through the garage, putting a legitimate in-law or income suite within reach. Outside, a flat pool-sized yard waits for whatever summer you want to build, private and easy to entertain in, irrigation handled. A three car garage takes the cars, the toys, and the workshop habit you've been meaning to indulge. Then there's Dilworth itself, parks and trails at the door, downtown minutes past them, seclusion and convenience in the same breath. Coffee on the deck, an afternoon in the wineries, the valley going gold at dusk. Homes on this part of Skeena almost never come up. A shot at owning the position, the privacy, and the space, and making the rest your own.
For sale
C$1,649,000
969 Skeena Dr, Kelowna, BC V1V 2K7
6beds
4,055sqft
Single Family Residence
Built in 1999
9,147 Square Feet Lot
$-- Zestimate®
C$407/sqft
C$-- HOA
What's special
Three real levelsFlat pool-sized yardIrrigation handledThree car garageCoffee on the deck
- 12 days |
- 20 |
- 0 |
Zillow last checked:
Listing updated:
Listed by:
Scott Jenvey,
Sotheby's International Realty Canada
Source: Association of Interior REALTORS,MLS®#: 10394482Originating MLS®#: Association of Interior REALTORS
Facts & features
Interior
Bedrooms & bathrooms
- Bedrooms: 6
- Bathrooms: 4
- Full bathrooms: 3
- 1/2 bathrooms: 1
Heating
- Forced Air
Cooling
- Central Air
Appliances
- Included: Dryer, Dishwasher, Range, Refrigerator, Washer
Features
- Basement: Finished
- Number of fireplaces: 2
- Fireplace features: Gas
Interior area
- Total interior livable area: 4,055 sqft
- Finished area above ground: 2,689
- Finished area below ground: 1,366
Video & virtual tour
Property
Parking
- Total spaces: 6
- Parking features: Attached, Garage
- Attached garage spaces: 3
Features
- Levels: Two
- Stories: 2
- Patio & porch: Patio
- Exterior features: Sprinkler/Irrigation, Private Yard
- Pool features: None
- Has view: Yes
- View description: Lake, Mountain(s)
- Has water view: Yes
- Water view: Lake
Lot
- Size: 9,147 Square Feet
- Features: Central Business District, Near Golf Course, Landscaped, Near Park, Private, Views, Sprinklers In Ground
Details
- Parcel number: 023590785
- Zoning: RU1
- Special conditions: Standard
Construction
Type & style
- Home type: SingleFamily
- Architectural style: Two Story
- Property subtype: Single Family Residence
Materials
- Stucco, Wood Frame
- Foundation: Concrete Perimeter
- Roof: Shingle
Condition
- New construction: No
- Year built: 1999
Utilities & green energy
- Sewer: Public Sewer
- Water: Public
Community & HOA
Community
- Features: Near Schools, Park, Recreation Area, Shopping
- Security: Security System, Smoke Detector(s)
HOA
- Has HOA: No
Location
- Region: Kelowna
Financial & listing details
- Price per square foot: C$407/sqft
- Annual tax amount: C$6,672
- Date on market: 7/13/2026
- Cumulative days on market: 27 days
- Ownership: Freehold,Fee Simple
S
Scott Jenvey
By pressing Contact Agent, you agree that the real estate professional identified above may call/text you about your search, which may involve use of automated means and pre-recorded/artificial voices. You don't need to consent as a condition of buying any property, goods, or services. Message/data rates may apply. You also agree to our Terms of Use. Zillow does not endorse any real estate professionals. We may share information about your recent and future site activity with your agent to help them understand what you're looking for in a home.
Price history
Price history is unavailable.
Public tax history
Tax history is unavailable.
Climate risks
Neighborhood: Glenmore
Nearby schools
GreatSchools rating
No schools nearby
We couldn't find any schools near this home.
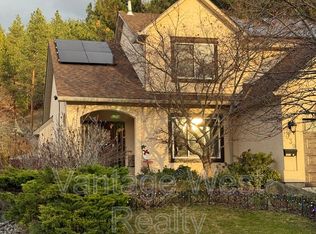
- C$--1 bd1 ba950 sqft1039B Chilcotin Cres, Kelowna, BC V1V2L6Off Market
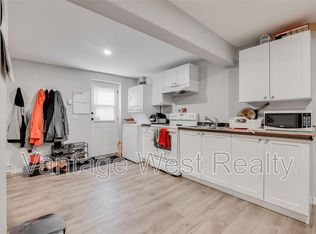
- C$--2 bd1 ba-- sqft903 Purcell Dr #2, Kelowna, BC V1V1N6Off Market
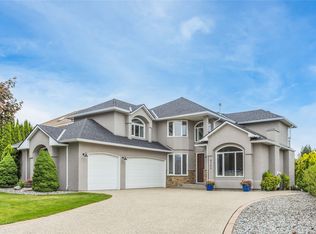
- C$1,785,0006 bd4 ba4.3k sqft2177 Breckenridge Ct, Kelowna, BC V1V1W2For Sale
- C$1,100,0005 bd3 ba3k sqft2321 Lillooet Cres, Kelowna, BC V1V1T1For Sale

- C$1,245,0005 bd3 ba3.5k sqft2218 Omineca Pl, Kelowna, BC V1V1H7For Sale
- C$--4 bd4 ba2.7k sqft2368 Nahanni Ct, Kelowna, BC V1V1N1Off Market
- C$1,329,0006 bd4 ba4.1k sqft2376 Nahanni Ct, Kelowna, BC V1V1N1For Sale
- C$--4 bd5 ba4.8k sqft631 Denali Dr, Kelowna, BC V1V2P5Off Market
Similar homes
- C$1,785,0006 bd4 ba4.3k sqft2177 Breckenridge Ct, Kelowna, BC V1V 1W2For SaleMLS ID #10390074, Sukhjit R. Parmar. Association of Interior REALTORS
- C$1,525,9996 bd5 ba5.8k sqft748 Traditions Cres, Kelowna, BC V1V 2Y2For Sale
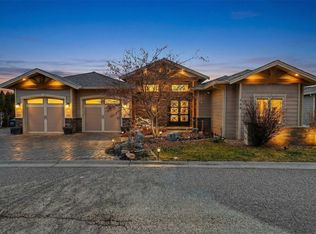 MLS ID #10396893, Jerry Cai. Association of Interior REALTORS
 - C$1,649,0003 bd3 ba3.3k sqft3547 Bemrose Rd, Kelowna, BC V1W 4G8For SaleMLS ID #10396161, Scott Marshall. Association of Interior REALTORS
- C$1,329,0006 bd4 ba4.1k sqft2376 Nahanni Ct, Kelowna, BC V1V 1N1For Sale
 MLS ID #10392077, Nicole McGillis. Association of Interior REALTORS
 - C$1,585,0005 bd4 ba3.6k sqft147 Skyland Dr, Kelowna, BC V1V 3A2For SaleMLS ID #10396541, Paul Cluff. Association of Interior REALTORS
- C$1,325,0005 bd4 ba3.3k sqft1330 Geen Rd, Kelowna, BC V1P 1C7For SaleMLS ID #10393931, Elaine Godeghesi. Association of Interior REALTORS
- C$1,599,0004 bd4 ba3.2k sqft208 Skyland Dr, Kelowna, BC V1V 0C9For SaleMLS ID #10396390, David Delorme. Association of Interior REALTORS
- C$1,100,0005 bd3 ba3k sqft2321 Lillooet Cres, Kelowna, BC V1V 1T1For SaleMLS ID #10394512, Kevin Chepil. Association of Interior REALTORS
- C$1,699,9985 bd3 ba3.2k sqft3550 Benvoulin Rd, Kelowna, BC V1W 4M6For SaleMLS ID #10391979, Adam Kilshaw. Association of Interior REALTORS
- C$1,750,0006 bd5 ba4.3k sqft1996 Twin Ridge Ct, Kelowna, BC V1V 2X8For SaleMLS ID #10391003, Fil Strycharek. Association of Interior REALTORS
- C$1,799,0007 bd4 ba4.8k sqft3350 Larkspur Ct, Kelowna, BC V1W 4S7For SaleMLS ID #10387049, Sascha Heinrich. Association of Interior REALTORS
- C$1,998,5005 bd4 ba4.2k sqft747 Traditions Cres, Kelowna, BC V1V 2Y2For SaleMLS ID #10393267, David Delorme. Association of Interior REALTORS
- C$1,484,9004 bd4 ba3.3k sqft746 S Long Ridge Dr, Kelowna, BC V1V 2R9For SaleMLS ID #10394128, Ian Watson. Association of Interior REALTORS
- C$1,598,0005 bd4 ba3k sqft705 Royal Pine Dr, Kelowna, BC V1Y 9G2For SaleMLS ID #10376526, Suzie Doratti. Association of Interior REALTORS
- C$1,245,0005 bd3 ba3.5k sqft2218 Omineca Pl, Kelowna, BC V1V 1H7For SaleMLS ID #10390388, Chris Veale. Association of Interior REALTORS
- C$1,599,9003 bd3 ba4.4k sqft2109 Capistrano Dr, Kelowna, BC V1V 2N1For SaleMLS ID #10393633, Ian Watson. Association of Interior REALTORS
- C$1,488,0006 bd5 ba4.2k sqft1122 Stockley St, Kelowna, BC V1P 1R6For SaleMLS ID #10393846, JP Letnick. Association of Interior REALTORS
- C$1,849,0005 bd3 ba2.4k sqft833 McCurdy Rd E, Kelowna, BC V1X 8G3For SaleMLS ID #10391361, Jas Khunkhun. Association of Interior REALTORS
- C$1,595,0007 bd6 ba4.8k sqft3299 McCulloch Rd, Kelowna, BC V1W 4G5For SaleMLS ID #10333686, Paul Maier. Association of Interior REALTORS
- C$1,600,0005 bd3 ba3.1k sqft2351 Boucherie Rd, West Kelowna, BC V1Z 2E7For SaleMLS ID #10395644, Nick Hazzi. Association of Interior REALTORS
