Welcome to an exceptional residence in Dilworth Mountain, one of Kelowna’s most sought-after communities. Situated on a rare flat lot and backing onto a tranquil nature corridor, this extensively updated 5-bedroom, 3-bathroom home captures stunning city views with glimpses of the lake—offering privacy and peaceful surroundings without sacrificing convenience. Spanning approximately 3,500 sq. ft., the thoughtfully crafted layout showcases a bright, open-concept main floor with rich hardwood flooring, oversized windows, and a custom gas fireplace that anchors the living space. The chef-inspired kitchen features granite countertops, stainless steel appliances, and a generous island designed for gathering. Seamless access from the dining area leads to a covered patio and private saltwater pool, creating an effortless indoor-outdoor lifestyle ideal for entertaining. Upstairs, you’ll find three spacious bedrooms, including a serene primary suite complete with a private ensuite. The lower level offers exceptional flexibility with two additional bedrooms, a full bathroom, in-floor heating, and potential for a future suite. An oversized garage and abundant parking—including room for an RV or boat—add to the home’s appeal. Located just minutes from shopping, dining, schools, transit, and scenic walking trails, this property delivers a rare combination of quiet luxury and everyday convenience in one of Kelowna’s most established neighbourhoods.
For sale
C$1,245,000
2218 Omineca Pl, Kelowna, BC V1V 1H7
5beds
3,508sqft
Single Family Residence
Built in 1982
10,454 Square Feet Lot
$-- Zestimate®
C$355/sqft
C$-- HOA
What's special
- 55 days |
- 66 |
- 1 |
Zillow last checked:
Listing updated:
Listed by:
Chris Veale,
Oakwyn Realty Okanagan,
Luigi Mastrobuono,
Oakwyn Realty Okanagan
Source: Association of Interior REALTORS,MLS®#: 10390388Originating MLS®#: Association of Interior REALTORS
Facts & features
Interior
Bedrooms & bathrooms
- Bedrooms: 5
- Bathrooms: 3
- Full bathrooms: 3
Primary bedroom
- Level: Second
- Dimensions: 14.42x14.17
Bedroom
- Level: Second
- Dimensions: 11.00x11.08
Bedroom
- Level: Main
- Dimensions: 15.25x14.08
Bedroom
- Level: Main
- Dimensions: 11.25x10.58
Bedroom
- Level: Main
- Dimensions: 11.08x11.00
Other
- Level: Second
- Dimensions: 8.25x8.42
Bonus room
- Description: Entertainment room
- Level: Second
- Dimensions: 14.58x13.42
Breakfast room nook
- Description: Breakfast Nook
- Level: Second
- Dimensions: 10.75x6.33
Den
- Description: Storage
- Level: Main
- Dimensions: 10.67x7.67
Dining room
- Level: Second
- Dimensions: 12.50x17.58
Family room
- Level: Main
- Dimensions: 11.83x15.17
Other
- Level: Second
- Dimensions: 12.50x5.67
Other
- Level: Main
- Dimensions: 0 x 4.67
Kitchen
- Level: Second
- Dimensions: 10.00x12.58
Laundry
- Level: Main
- Dimensions: 12.17x10.33
Living room
- Level: Second
- Dimensions: 19.58x13.33
Other
- Description: Entry
- Level: Main
- Dimensions: 10.58x13.67
Heating
- Forced Air, Natural Gas
Cooling
- Central Air
Appliances
- Included: Dryer, Dishwasher, Electric Oven, Microwave, Refrigerator, Washer
Features
- Central Vacuum, Den, Double Vanity, Kitchen Island, Pantry
- Flooring: Hardwood, Laminate, Tile
- Basement: Full,Finished,Separate Entrance
- Number of fireplaces: 1
- Common walls with other units/homes: No Common Walls
Interior area
- Total interior livable area: 3,508 sqft
- Finished area above ground: 1,915
- Finished area below ground: 1,593
Video & virtual tour
Property
Parking
- Total spaces: 8
- Parking features: Attached, Garage
- Attached garage spaces: 2
- Uncovered spaces: 6
Features
- Levels: Two
- Stories: 2
- Entry location: Front Door
- Patio & porch: Covered, Deck, Patio
- Exterior features: Private Yard
- Pool features: In Ground, Outdoor Pool, Pool
- Fencing: Fenced
- Has view: Yes
- View description: City, Lake, Mountain(s)
- Has water view: Yes
- Water view: Lake
Lot
- Size: 10,454 Square Feet
- Dimensions: 71 x 153
- Features: Central Business District, Cul-De-Sac, Easy Access, Near Golf Course, Landscaped, Near Park, Near Public Transit, Paved, Secluded, Views
Details
- Parcel number: 003584933
- Zoning: RU1
- Special conditions: Standard
Construction
Type & style
- Home type: SingleFamily
- Architectural style: Two Story
- Property subtype: Single Family Residence
Materials
- Fiber Cement, Wood Frame
- Roof: Asphalt,Shingle
Condition
- New construction: No
- Year built: 1982
Utilities & green energy
- Sewer: Public Sewer
- Water: Public
Community & HOA
Community
- Features: Near Schools, Park, Recreation Area, Airport/Runway, Shopping
HOA
- Has HOA: No
Location
- Region: Kelowna
Financial & listing details
- Price per square foot: C$355/sqft
- Annual tax amount: C$5,181
- Date on market: 6/5/2026
- Cumulative days on market: 148 days
- Ownership: Freehold,Fee Simple
Chris Veale
Chris Veale
By pressing Contact Agent, you agree that the real estate professional identified above may call/text you about your search, which may involve use of automated means and pre-recorded/artificial voices. You don't need to consent as a condition of buying any property, goods, or services. Message/data rates may apply. You also agree to our Terms of Use. Zillow does not endorse any real estate professionals. We may share information about your recent and future site activity with your agent to help them understand what you're looking for in a home.
Price history
Price history is unavailable.
Public tax history
Tax history is unavailable.
Climate risks
Neighborhood: Glenmore
Nearby schools
GreatSchools rating
No schools nearby
We couldn't find any schools near this home.
- C$--1 bd1 ba950 sqft1039B Chilcotin Cres, Kelowna, BC V1V2L6Off Market
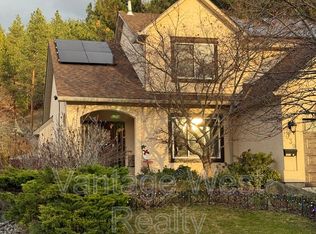
- C$1,695,0006 bd4 ba4k sqft969 Skeena Dr, Kelowna, BC V1V2K7For Sale
- C$--1 bd1 ba704 sqft1975 Dilworth Dr #1-403, Kelowna, BC V1Y9N5Off Market

- C$--1 bd1 ba556 sqft1975 Dilworth Dr #1-505, Kelowna, BC V1Y9N5Off Market
- C$--1 bd1 ba670 sqft1975 Dilworth Dr #2-219, Kelowna, BC V1Y9N5Off Market
- C$--1 bd1 ba504 sqft1975 Dilworth Dr #2-217, Kelowna, BC V1Y9N5Off Market
- C$--2 bd2 ba797 sqft1975 Dilworth Dr #1-106, Kelowna, BC V1Y9N5Off Market
- C$--3 bd2 ba935 sqft1975 Dilworth Dr #2-510, Kelowna, BC V1Y9N5Off Market
Similar homes
- C$1,100,0005 bd3 ba3k sqft2321 Lillooet Cres, Kelowna, BC V1V 1T1For Sale
 MLS ID #10394512, Kevin Chepil. Association of Interior REALTORS
 - C$1,250,0006 bd2 ba3.4k sqft265 & 269 Muir Rd, Kelowna, BC V1X 2T2For Sale
 MLS ID #10389745, Seth Cowie. Association of Interior REALTORS
 - C$965,0005 bd3 ba2.3k sqft2490 Sexsmith Rd, Kelowna, BC V1V 2E9For Sale
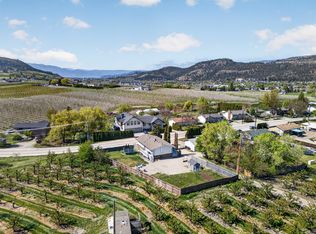 MLS ID #10395455, Amanda Naomi Tak. Association of Interior REALTORS
 - C$1,150,0004 bd3 ba3.1k sqft1750 Sonora Dr, Kelowna, BC V1Y 8K7For Sale
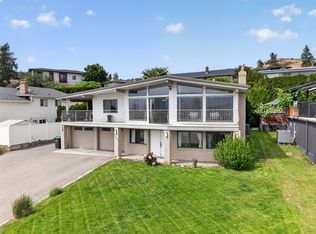 MLS ID #10388951, Kiri Sandana. Association of Interior REALTORS
 - C$1,349,9004 bd3 ba3.2k sqft628 Spruceview Pl S, Kelowna, BC V1V 2P7For SaleMLS ID #10386286, Lisa Moldenhauer. Association of Interior REALTORS
- C$1,298,0008 bd3 ba3.9k sqft145 Magic Dr, Kelowna, BC V1V 1N2For SaleMLS ID #10390932, Michal Gook. Association of Interior REALTORS
- C$1,164,9007 bd4 ba3.5k sqft1285 Tanemura Cres, Kelowna, BC V1P 1R5For SaleMLS ID #10395974, Nicole McGillis. Association of Interior REALTORS
- C$1,224,8884 bd2 ba3.1k sqft2351 Gallagher Rd, Kelowna, BC V1P 1G9For SaleMLS ID #10385330, Brandi Lazic. Association of Interior REALTORS
- C$1,299,0005 bd3 ba2.6k sqft2020 Bennett Rd, Kelowna, BC V1V 2C1For SaleMLS ID #10391840, Emily Zurrer. Association of Interior REALTORS
- C$1,495,0003 bd2 ba1.8k sqft353 S Clifton Rd, Kelowna, BC V1V 1A4For SaleMLS ID #10395435, Kelley Van Hees. Association of Interior REALTORS
- C$1,256,0004 bd3 ba3.3k sqft971 Westview Way, Kelowna, BC V1Z 3Y9For SaleMLS ID #10395445, Amy Essington. Association of Interior REALTORS
- C$1,249,0004 bd3 ba2.4k sqft2117 Michelle Cres, Tsinstikeptum 10, BC V1Z 2W2For SaleMLS ID #10386085, Grant Good. Association of Interior REALTORS
- C$1,299,9886 bd4 ba3.5k sqft695 Deans Dr, Kelowna, BC V1P 1A1For SaleMLS ID #10392919, Kara Rosart. Association of Interior REALTORS
- C$1,785,0006 bd4 ba4.3k sqft2177 Breckenridge Ct, Kelowna, BC V1V 1W2For SaleMLS ID #10390074, Sukhjit R. Parmar. Association of Interior REALTORS
- C$1,400,0005 bd4 ba3.3k sqft1863 Horizon Dr, West Kelowna, BC V1Z 3E4For SaleMLS ID #10392899, Adam Smith. Association of Interior REALTORS
- C$1,049,0006 bd3 ba2.5k sqft1559 Duncan Ct, Kelowna, BC V1P 1L2For SaleMLS ID #10394408, Derek Leippi. Association of Interior REALTORS
- C$1,190,0005 bd3 ba3.2k sqft295 Raven Dr, Kelowna, BC V1W 4T6For SaleMLS ID #10388542, JP Letnick. Association of Interior REALTORS
- C$1,099,9955 bd3 ba3k sqft2426 Collingwood Rd, West Kelowna, BC V1Z 2C2For SaleMLS ID #10392650, Rom Houtstra. Association of Interior REALTORS
- C$1,150,0005 bd4 ba2.6k sqft4632 Gordon Dr, Kelowna, BC V1W 1T6For SaleMLS ID #10393482, David Delorme. Association of Interior REALTORS
- C$959,9004 bd3 ba2.3k sqft1883 Millard Ct E, Kelowna, BC V1V 1R2For SaleMLS ID #10392448, Ian Watson. Association of Interior REALTORS
