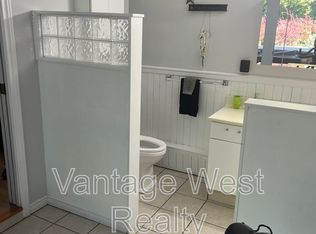
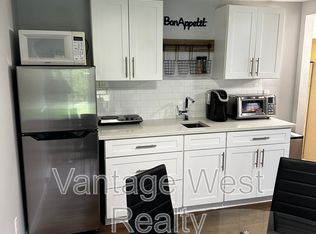
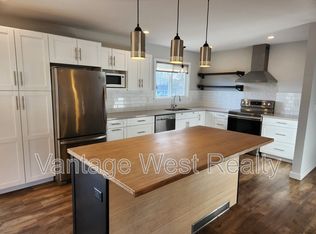

Poolside summers, a quiet Glenmore street, and a location just minutes from downtown—this is the kind of home families wait for. Set in one of Glenmore’s most desirable neighbourhood pockets, this 4-bedroom, 3-bathroom home offers over 3,000 square feet of thoughtfully updated living designed for both everyday comfort and entertaining. Inside, the west coast contemporary style is enhanced by large front windows that fill the home with natural light. The renovated kitchen and bathrooms bring a modern touch, while the functional family layout offers space to gather and room to retreat. New updates include; furnace, hot water tank, and AC unit. Step outside and the Okanagan lifestyle really comes to life. The backyard features a pool, hot tub, and low-maintenance green space, creating the perfect setup for summer entertaining without spending every weekend mowing lawns. A storage shed adds extra practicality for bikes, tools, and seasonal gear. Located close to schools, parks, shopping, and downtown Kelowna, this home offers the rare balance of convenience, privacy, and family-friendly living in one of the city’s most sought-after areas.
For sale
C$1,150,000
1750 Sonora Dr, Kelowna, BC V1Y 8K7
4beds
3,126sqft
Single Family Residence
Built in 1981
7,405 Square Feet Lot
$-- Zestimate®
C$368/sqft
C$-- HOA
What's special
Poolside summersQuiet glenmore streetWest coast contemporary styleRenovated kitchenBackyard features a poolHot tubLow-maintenance green space
- 93 days
- 66
- 2
Zillow last checked:
Listing updated:
Listed by:
Kiri Sandana,
Vantage West Realty Inc.
Source: Association of Interior REALTORS,MLS®#: 10388951Originating MLS®#: Association of Interior REALTORS
Facts & features
Interior
Bedrooms & bathrooms
- Bedrooms: 4
- Bathrooms: 3
- Full bathrooms: 3
Primary bedroom
- Level: Main
- Dimensions: 14.58x15.00
Bedroom
- Level: Main
- Dimensions: 13.67x15.08
Bedroom
- Level: Lower
- Dimensions: 16.75x14.25
Bedroom
- Level: Lower
- Dimensions: 13.58x14.83
Other
- Features: Three Piece Bathroom
- Level: Main
- Dimensions: 7.92x5.42
Dining room
- Level: Main
- Dimensions: 14.17x32.08
Family room
- Level: Lower
- Dimensions: 13.58x23.33
Foyer
- Level: Lower
- Dimensions: 13.75x21.08
Other
- Features: Four Piece Bathroom
- Level: Main
- Dimensions: 8.75x10.17
Other
- Features: Four Piece Bathroom
- Level: Lower
- Dimensions: 8.75x9.83
Kitchen
- Level: Main
- Dimensions: 11.58x19.58
Laundry
- Level: Main
- Dimensions: 7.58x7.92
Living room
- Level: Main
- Dimensions: 13.67x23.00
Other
- Description: Hallway
- Level: Lower
- Dimensions: 13.75x14.33
Heating
- Forced Air, Natural Gas
Cooling
- Central Air
Features
- Basement: Finished,Walk-Out Access
- Number of fireplaces: 1
Interior area
- Total interior livable area: 3,126 sqft
- Finished area above ground: 1,753
- Finished area below ground: 1,373
Property
Parking
- Total spaces: 4
- Parking features: Additional Parking, Attached, Garage
- Attached garage spaces: 2
- Uncovered spaces: 2
Features
- Levels: Two,Multi/Split
- Stories: 2
- Patio & porch: Balcony
- Exterior features: Balcony, Hot Tub/Spa, Private Yard
- Pool features: In Ground, Outdoor Pool, Pool
- Has spa: Yes
- Fencing: Fenced
Lot
- Size: 7,405 Square Feet
- Dimensions: 70.96 x 100.79
Details
- Parcel number: 004198522
- Zoning: MF1
- Special conditions: Standard
Construction
Type & style
- Home type: SingleFamily
- Architectural style: Bi-Level
- Property subtype: Single Family Residence
Materials
- Wood Frame
- Foundation: Concrete Perimeter
- Roof: Asphalt,Shingle
Condition
- New construction: No
- Year built: 1981
Utilities & green energy
- Sewer: Public Sewer
- Water: Public
Community & HOA
HOA
- Has HOA: No
Location
- Region: Kelowna
Financial & listing details
- Price per square foot: C$368/sqft
- Annual tax amount: C$4,909
- Date on market: 5/28/2026
- Cumulative days on market: 94 days
- Ownership: Freehold,Fee Simple
Price history
Price history is unavailable.
Public tax history
Tax history is unavailable.
Climate risks
Neighborhood: Glenmore
Nearby schools
GreatSchools rating
No schools nearby
We couldn't find any schools near this home.
Similar homes
- C$1,349,9004 bd3 ba3.2k sqft628 Spruceview Pl S, Kelowna, BC V1V 2P7For Sale
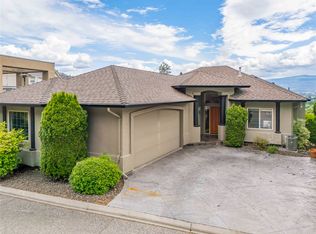 MLS ID #10386286, Lisa Moldenhauer. Association of Interior REALTORS
 - C$1,245,0005 bd3 ba3.5k sqft2218 Omineca Pl, Kelowna, BC V1V 1H7For Sale
 MLS ID #10390388, Chris Veale. Association of Interior REALTORS
 - C$1,149,0005 bd3 ba2.4k sqft863 Hammer Ave, Kelowna, BC V1W 2B7For Sale
 MLS ID #10395871, Brittany Loney. Association of Interior REALTORS
 - C$1,149,0003 bd3 ba2.3k sqft827 Saucier Ave, Kelowna, BC V1Y 6A4For Sale
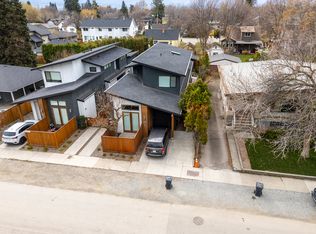 MLS ID #10393017, Richard Deacon. Association of Interior REALTORS
