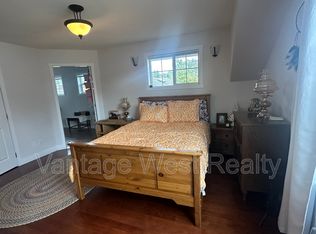
Welcome to 1394 Glenview Avenue, a beautifully maintained walkout rancher offering over 3,000 sq.ft. in one of Glenmore's most sought-after neighbourhoods. Tucked away on a quiet street just 5 minutes from downtown Kelowna, 15 minutes to the airport, and close to hiking trails, parks, golf, shopping, and schools, this home offers the perfect balance of convenience and privacy. Beautiful landscaping, welcoming curb appeal, and an oversized double garage set the tone. Inside, hardwood floors, soaring ceilings, and abundant natural light create a bright, open feel. The kitchen is designed for entertaining, with a large island with bar seating, extensive cabinetry, a full storage wall, and a high-end black stainless LG appliance package. The adjoining dining and living room feature a gas fireplace and open onto the oversized covered deck overlooking the private backyard. The main-floor primary suite offers deck access, a walk-in closet, and a luxurious 5-piece ensuite with dual vanities, a soaker tub, and a fully tiled shower. A den on the main level makes an ideal home office or guest room. Downstairs features a spacious family room, dedicated tiered media room, two additional bedrooms, and walkout access to the fully fenced, beautifully landscaped backyard with underground irrigation. Offering spacious living, exceptional entertaining areas, and an unbeatable Glenmore location, this is a home you'll be proud to call your own. Schedule your showing today
For sale
C$1,050,000
1394 Glenview Ave, Kelowna, BC V1Y 9R8
3beds
3,134sqft
Duplex, Multi Family, Single Family Residence
Built in 2008
-- sqft lot
$-- Zestimate®
C$335/sqft
C$-- HOA
What's special
Beautiful landscapingWelcoming curb appealOversized double garageHardwood floorsSoaring ceilingsAbundant natural lightExtensive cabinetry
- 18 days |
- 45 |
- 2 |
Zillow last checked:
Listing updated:
Listed by:
Nick Hazzi,
Vantage West Realty Inc.,
Brad Pollard,
Vantage West Realty Inc.
Source: Association of Interior REALTORS,MLS®#: 10395620Originating MLS®#: Association of Interior REALTORS
Facts & features
Interior
Bedrooms & bathrooms
- Bedrooms: 3
- Bathrooms: 3
- Full bathrooms: 2
- 1/2 bathrooms: 1
Primary bedroom
- Level: Main
- Dimensions: 13.17x21.25
Bedroom
- Level: Basement
- Dimensions: 16.25x12.92
Bedroom
- Level: Basement
- Dimensions: 12.83x16.67
Other
- Features: Five Piece Bathroom
- Level: Main
- Dimensions: 11.67x12.75
Other
- Level: Basement
- Dimensions: 16.50x12.67
Den
- Level: Main
- Dimensions: 11.67x10.50
Dining room
- Level: Main
- Dimensions: 10.67x16.67
Family room
- Level: Basement
- Dimensions: 24.50x28.25
Foyer
- Level: Main
- Dimensions: 23.75x20.58
Other
- Features: Three Piece Bathroom
- Level: Basement
- Dimensions: 12.83x8.92
Half bath
- Features: Two Piece Bathroom
- Level: Main
- Dimensions: 4.92x6.42
Kitchen
- Level: Main
- Dimensions: 12.58x13.58
Laundry
- Level: Main
- Dimensions: 15.17x6.42
Living room
- Level: Main
- Dimensions: 13.67x16.67
Other
- Description: WIC
- Level: Main
- Dimensions: 8.58x7.00
Utility room
- Level: Basement
- Dimensions: 23.00x11.08
Heating
- Geothermal
Cooling
- Geothermal
Appliances
- Included: Dryer, Dishwasher, Microwave, Oven, Range, Refrigerator, Washer
- Laundry: In Unit
Features
- Den, Double Vanity, High Ceilings, Kitchen Island
- Flooring: Hardwood, Partially Carpeted, Tile
- Basement: Full,Finished,Walk-Out Access
- Number of fireplaces: 1
- Fireplace features: Gas
- Common walls with other units/homes: 1 Common Wall
Interior area
- Total interior livable area: 3,134 sqft
- Finished area above ground: 1,649
- Finished area below ground: 1,485
Property
Parking
- Total spaces: 6
- Parking features: Attached, Garage
- Attached garage spaces: 2
- Uncovered spaces: 4
- Details: Strata Parking Type:Part of Strata/Assoc Lot
Features
- Levels: Two
- Stories: 2
- Patio & porch: Covered, Deck, Patio
- Exterior features: Sprinkler/Irrigation, Private Yard
- Pool features: None
- Fencing: Fenced
- Has view: Yes
- View description: Mountain(s), Valley
Lot
- Size: 6,098 Square Feet
- Features: Easy Access, Near Golf Course, Landscaped, Near Park, Near Public Transit, Views, Sprinklers In Ground
Details
- Parcel number: 027904121
- Zoning: MF1
- Special conditions: Standard
Construction
Type & style
- Home type: MultiFamily
- Architectural style: Ranch
- Property subtype: Duplex, Multi Family, Single Family Residence
Materials
- Fiber Cement, Stone, Wood Frame
- Foundation: Concrete Perimeter
- Roof: Asphalt,Shingle
Condition
- Year built: 2008
Utilities & green energy
- Sewer: Public Sewer
- Water: Public
Community & HOA
Community
- Features: Near Schools, Park, Recreation Area, Airport/Runway, Shopping
HOA
- Has HOA: No
Location
- Region: Kelowna
Financial & listing details
- Price per square foot: C$335/sqft
- Annual tax amount: C$4,956
- Date on market: 7/30/2026
- Cumulative days on market: 18 days
- Ownership: Freehold,Strata
Price history
Price history is unavailable.
Public tax history
Tax history is unavailable.
Climate risks
Neighborhood: Glenmore
Nearby schools
GreatSchools rating
No schools nearby
We couldn't find any schools near this home.
- C$---- bd1 ba-- sqft1376 Glenview Ave #2, Kelowna, BC V1Y9R8Off Market
- C$--3 bd3 ba2.1k sqft1669 Highland Dr N, Kelowna, BC V1Y0C9Off Market

- C$--1 bd1 ba520 sqft1671 Highland Dr N, Kelowna, BC V1Y0C9Off Market

- C$--3 bd1 ba-- sqft1322 Richmond St, Kelowna, BC V1Y3S8Off Market
- C$--2 bd1 ba1k sqft1242 Pheasant St #101, Kelowna, BC V1Y3R5Off Market
- C$--3 bd2 ba-- sqft1242 Pheasant St #202, Kelowna, BC V1Y3R5Off Market
- C$2,750,0000.98 acres1140 Brant Ave, Kelowna, BC V1Y7G3Lot/Land
- C$--2 bd1 ba-- sqft1624B Leaside Ave, Kelowna, BC V1Y3X5Off Market
Similar homes
- C$995,0003 bd3 ba1.9k sqft1960 Klo Rd #70, Kelowna, BC V1W 2H6For Sale
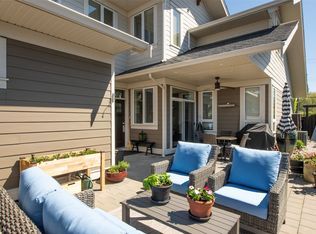 MLS ID #10392458, Nehemiah Daehn. Association of Interior REALTORS
 - C$1,150,0004 bd3 ba3.1k sqft1750 Sonora Dr, Kelowna, BC V1Y 8K7For Sale
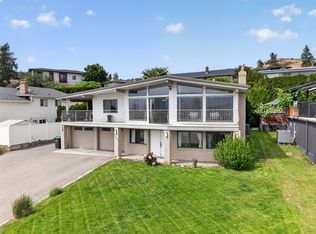 MLS ID #10388951, Kiri Sandana. Association of Interior REALTORS
 - C$1,149,0003 bd3 ba2.3k sqft827 Saucier Ave, Kelowna, BC V1Y 6A4For Sale
 MLS ID #10393017, Richard Deacon. Association of Interior REALTORS
 - C$1,099,0005 bd3 ba2.2k sqft707 Raymer Rd, Kelowna, BC V1W 1H6For Sale
 MLS ID #10396474, Nick Hazzi. Association of Interior REALTORS
 - C$1,139,0004 bd3 ba3.1k sqft4450 Gordon Dr #105, Kelowna, BC V1W 1T1For SaleMLS ID #10396992, Brent Pay. Association of Interior REALTORS
- C$1,149,0005 bd3 ba2.4k sqft863 Hammer Ave, Kelowna, BC V1W 2B7For SaleMLS ID #10395871, Brittany Loney. Association of Interior REALTORS
- C$1,199,9005 bd3 ba3.7k sqft1487 Rosewood Dr, West Kelowna, BC V1Z 4B5For SaleMLS ID #10375075, Cal Chepil. Association of Interior REALTORS
- C$1,099,0006 bd4 ba3.4k sqft1977 Covington Cres, West Kelowna, BC V1Z 3M2For SaleMLS ID #10396369, Kevin Chepil. Association of Interior REALTORS
- C$1,349,9004 bd3 ba3.2k sqft628 Spruceview Pl S, Kelowna, BC V1V 2P7For SaleMLS ID #10386286, Lisa Moldenhauer. Association of Interior REALTORS
- C$1,245,0005 bd3 ba3.5k sqft2218 Omineca Pl, Kelowna, BC V1V 1H7For SaleMLS ID #10390388, Chris Veale. Association of Interior REALTORS
- C$965,0005 bd3 ba2.3k sqft2490 Sexsmith Rd, Kelowna, BC V1V 2E9For SaleMLS ID #10395455, Amanda Naomi Tak. Association of Interior REALTORS
- C$1,048,9006 bd3 ba3k sqft2493 Ironridge Rd, West Kelowna, BC V4T 2Y4For SaleMLS ID #10396679, Justina LeeStolz. Association of Interior REALTORS
- C$1,050,0004 bd3 ba2.3k sqft2330 Shannon Woods Dr, West Kelowna, BC V4T 2P1For SaleMLS ID #10389357, Nick Hazzi. Association of Interior REALTORS
- C$1,019,9004 bd3 ba2.6k sqft3925 Gallaghers Cir, Kelowna, BC V1W 3Z9For SaleMLS ID #10382977, Trever Florko. Association of Interior REALTORS
- C$1,150,0005 bd4 ba2.6k sqft4632 Gordon Dr, Kelowna, BC V1W 1T6For SaleMLS ID #10393482, David Delorme. Association of Interior REALTORS
- C$898,0005 bd3 ba2.3k sqft859 Richter St, Kelowna, BC V1Y 2J9For SaleMLS ID #10391878, David Delorme. Association of Interior REALTORS
- C$963,8004 bd3 ba2.6k sqft2233 Helgason Dr, West Kelowna, BC V4T 2W9For SaleMLS ID #10395451, Glenn Szabo. Association of Interior REALTORS
- C$850,0003 bd3 ba1.5k sqft945 Borden Ave #1, Kelowna, BC V1Y 6A5For SaleMLS ID #10396092, Jackson Penney. Association of Interior REALTORS
- C$1,495,0003 bd2 ba1.8k sqft353 S Clifton Rd, Kelowna, BC V1V 1A4For SaleMLS ID #10395435, Kelley Van Hees. Association of Interior REALTORS
- C$1,080,0004 bd4 ba2.9k sqft2725 Guidi Rd, West Kelowna, BC V1Z 2K3For SaleMLS ID #10391925, Darcy Fiander. Association of Interior REALTORS
