Skip main navigation
Off market
  • Price Unknown

    1671 Highland Dr N, Kelowna, BC V1Y 0C9

    1beds
    520sqft
    Single Family Residence
    Built in ----
    -- sqft lot
    $-- Zestimate®
    C$--/sqft
    C$1,491 Estimated rent

    Home value

    Not available

    Estimated sales range

    Not available

    Not available

    Loading
    Loading...

    Owner options

    List your home for rent

    C$1,491/mo

    Rent Zestimate®

    Find your next renter with Zillow Rental Manager. Plus, with online applications, you can quickly screen prospective tenants – for free.

    Learn more

    C$1,491/mo

    Rent Zestimate®

    Refinance and save

    Refinancing to a lower rate could help reduce your monthly payments and save thousands over the life of the loan.

    See today's rates

    Explore your selling options

    Work with a Zillow partner agent

    Leverage their expertise and Zillow's premium Showcase listings to get your home seen by more buyers.

    Get started

    List with your own agent

    Get your home in front of millions of buyers by listing it on Zillow.

    Learn how to do it

    Sell it yourself

    Take full control of how buyers see your home on Zillow by listing For Sale by Owner (FSBO).

    List your home

    What's special

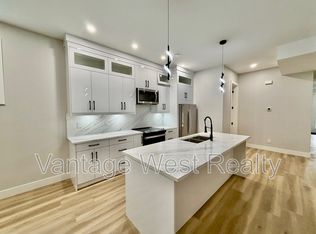
    Stainless steel appliancesAmple cabinets and pantryLarge vanityIn unit laundryDishwasher in the kitchenPrivate mailbox

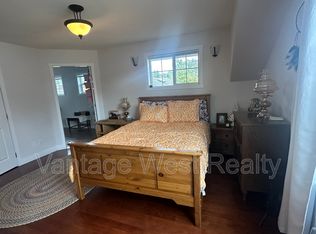
    1 Bed Detached House, Glenmore, $1600! Location: 1671 Highland Drive N (Old Glenmore near the Apple Bowl) Available: Immediately Property Description: This brand new, never lived in home is ready to rent! Located across the street from Jack Robertson Memorial Park, you get to enjoy the peaceful nature of the neighbourhood, while still being a short drive to a plethora of Kelowna amenities and living essentials. Nestled at the back of the property, you will enter the unit to be greeted by a cozy open concept living space and kitchen, equipped with stainless steel appliances. With ample cabinets and pantry, there is room for all your cooking needs. In the bathroom is a dual headed walk in shower for easy cleaning and large vanity for all your toiletries. At the back of the unit is the bedroom with a French door style closet and ductless split heater/cooler to provide the perfect sleeping environment. This is a long term rental with a 1 year lease to start and one pet under 20lbs to be permitted with owner approval. A small storage shed will be provided behind the unit for extra storage space. Property Details: -1 Bed 1 Bath Detached House -$1,600/month +$60/month for city utilities (tenants make their own power account with Fortis. Internet/cable not included) -520 square feet, built in 2026 -1 small pet under 20lbs with owner approval -1 year to start, long term tenant preferred -In unit laundry and a dishwasher in the kitchen -Electric baseboard heaters plus ductless splitters for heating and cooling -1 off street parking spot on far left driveway, other vehicles park on street -5x7 storage shed -Private mailbox -Not furnished -Content Insurance required -Tenants responsible for snow removal on walkways Book your showing Today! To book your live tour, we use automated online software called TENANT TURNER where you can select an available day and time to view. Advertisement/Booking Link: Do NOT apply in advance or call the office at Vantage West Realty to discuss the property. All your questions can be answered by our team at the showing. NOT LOCAL AND WANT TO APPLY SIGHT UNSEEN? You can do this by clicking the link: Internet Disclosure: Please check your local internet provider to verify if your preferred company offers service to this address. **This property is advertised by Trevor Glinsbockel, a licensed property manager at Vantage West Realty who is an agent for the property owner.**

    This property is not currently displayed as for sale or rent on Zillow. This may be different from what's on other websites or public sources.

    Zillow last checked:

    Listing updated:

    Source: Zillow Rentals

    Facts & features

    Interior

    Bedrooms & bathrooms
    • Bedrooms: 1
    • Bathrooms: 1
    • Full bathrooms: 1
    Appliances
    • Included: Dryer, Washer
    • Laundry: In Unit
    Interior area
    • Total interior livable area: 520 sqft

    Property

    Parking
    • Details: Contact manager
    Features
    • Exterior features: Cable not included in rent, Internet not included in rent, Utilities fee required

    Construction

    Type & style
    • Home type: SingleFamily
    • Property subtype: Single Family Residence

    Community & HOA

    Community
    • Deposit fee: C$800
    Location
    • Region: Kelowna

    Financial & listing details

    • Date on market: 1/19/2026
    • Date available: 03/02/2026
    • Lease term: Contact For Details

    Price history

    DateEventPrice
    4/1/2026Listing removedC$1,600C$3/sqft
    Source: Zillow Rentals Report a problem
    3/3/2026Price changeC$1,600-4.5%C$3/sqft
    Source: Zillow Rentals Report a problem
    2/3/2026Price changeC$1,675-4.3%C$3/sqft
    Source: Zillow Rentals Report a problem
    1/19/2026Listed for rentC$1,750C$3/sqft
    Source: Zillow Rentals Report a problem

    Public tax history

    Tax history is unavailable.

    Neighborhood: Glenmore

    Nearby schools

    GreatSchools rating

    No schools nearby

    We couldn't find any schools near this home.