Welcome to Gallagher’s Canyon. This immaculate walk-out rancher offers bright, functional living with nearly 2,700 sq. ft. of finished space plus over 400 sq. ft. unfinished. The main level features hardwood flooring, a bright kitchen with newer stainless steel appliances, a large skylight, and an open living area with a gas fireplace. Step out to the 24' x 12' deck with mountain views, a gas BBQ hookup, and plenty of space for outdoor living or the lovely front of house sitting area.
The home includes 6 bedrooms (but of course you could make them into an office, gym, etc.) and 3 full bathrooms, along with a spacious family room on the lower level. Major updates provide peace of mind, including a new 50-year roof (2021, transferable warranty), newer furnace, air conditioning, and hot water tank. Additional upgrades in 2022 include lighting fixtures throughout, pot lights, smart exterior lighting, Ring camera, Google-operated smoke and CO detectors, motion sensor lighting, and smart switches. A newer washer, dryer, refrigerator, and inline water filtration system are also included.
The fully updated landscaping features underground drip irrigation and lighting. Located within walking distance to the golf clubhouse and Village Centre, residents enjoy access to an indoor pool, fitness centre, games room, tennis courts, and more. Close to trails, parks, and everyday amenities, this home offers a well-rounded lifestyle in one of the Okanagan’s most sought-after communities.
For sale
C$1,019,900
3925 Gallaghers Cir, Kelowna, BC V1W 3Z9
4beds
2,692sqft
Single Family Residence
Built in 2000
6,969 Square Feet Lot
$-- Zestimate®
C$379/sqft
C$319/mo HOA
What's special
Bright functional livingHardwood flooringBright kitchenNewer stainless steel appliancesLarge skylightGas fireplaceGas bbq hookup
- 100 days |
- 70 |
- 3 |
Zillow last checked:
Listing updated:
Listed by:
Trever Florko,
Coldwell Banker Executives Realty
Source: Association of Interior REALTORS,MLS®#: 10382977Originating MLS®#: Association of Interior REALTORS
Facts & features
Interior
Bedrooms & bathrooms
- Bedrooms: 4
- Bathrooms: 3
- Full bathrooms: 3
Primary bedroom
- Level: Main
- Area: 175 Square Feet
- Dimensions: 14.00x12.50
Bedroom
- Level: Main
- Area: 100.83 Square Feet
- Dimensions: 12.50x10.00
Bedroom
- Level: Basement
- Area: 110 Square Feet
- Dimensions: 10.92x10.00
Bedroom
- Level: Basement
- Area: 115 Square Feet
- Dimensions: 10.92x9.00
Other
- Features: Four Piece Bathroom
- Level: Main
- Area: 72 Square Feet
- Dimensions: 12.00x8.25
Dining room
- Level: Main
- Area: 101.67 Square Feet
- Dimensions: 10.33x10.25
Foyer
- Level: Main
- Area: 71.25 Square Feet
- Dimensions: 12.75x10.50
Other
- Features: Four Piece Bathroom
- Level: Main
- Area: 57.17 Square Feet
- Dimensions: 8.08x6.08
Other
- Features: Four Piece Bathroom
- Level: Basement
- Area: 87.33 Square Feet
- Dimensions: 11.17x8.58
Gym
- Level: Basement
- Area: 99 Square Feet
- Dimensions: 11.42x10.00
Kitchen
- Level: Main
- Area: 130.47 Square Feet
- Dimensions: 13.33x11.75
Laundry
- Level: Main
- Area: 51 Square Feet
- Dimensions: 6.92x5.92
Living room
- Level: Main
- Area: 233.75 Square Feet
- Dimensions: 26.08x15.83
Office
- Level: Main
- Area: 112 Square Feet
- Dimensions: 10.67x10.50
Other
- Description: Walk-in Closet
- Level: Main
- Area: 46.97 Square Feet
- Dimensions: 7.42x6.33
Other
- Description: Garage
- Level: Main
- Area: 451.25 Square Feet
- Dimensions: 23.25x19.00
Recreation
- Level: Basement
- Area: 365 Square Feet
- Dimensions: 24.42x15.25
Storage room
- Level: Basement
- Area: 269.5 Square Feet
- Dimensions: 38.42x18.25
Heating
- Forced Air, Natural Gas
Cooling
- Central Air
Appliances
- Included: Dryer, Dishwasher, Gas Range, Microwave, Refrigerator, Washer
- Laundry: In Unit
Features
- Flooring: Carpet, Ceramic Tile, Hardwood, Vinyl
- Windows: Skylight(s), Window Treatments
- Basement: Full,Finished,Partially Finished,Walk-Out Access
- Number of fireplaces: 1
- Fireplace features: Gas
Interior area
- Total interior livable area: 2,692 sqft
- Finished area above ground: 1,616
- Finished area below ground: 1,076
Video & virtual tour
Property
Parking
- Total spaces: 4
- Parking features: Attached, Garage, On Site
- Attached garage spaces: 2
- Uncovered spaces: 2
- Details: Strata Parking Type:Part of Strata/Assoc Lot
Features
- Levels: Two
- Stories: 2
- Patio & porch: Deck, Patio, Balcony
- Exterior features: Balcony, Garden, Sprinkler/Irrigation, Private Yard
- Pool features: Heated, Indoor, Other, Pool
- Has view: Yes
- View description: Mountain(s)
Lot
- Size: 6,969 Square Feet
- Features: Near Golf Course, Landscaped, Near Park, Near Ski Area, Paved, Secluded, Sprinklers In Ground
Details
- Parcel number: 023725362
- Zoning: RU2
- Special conditions: Standard
Construction
Type & style
- Home type: SingleFamily
- Architectural style: Ranch
- Property subtype: Single Family Residence
Materials
- Roof: Asphalt,Shingle
Condition
- New construction: No
- Year built: 2000
Utilities & green energy
- Sewer: Public Sewer
- Water: Public
Community & HOA
Community
- Features: Near Schools, Park, Recreation Area
- Security: Gated Community
- Subdivision: Gallagher's Canyon
HOA
- Has HOA: No
- Amenities included: Clubhouse, Sport Court, Fitness Center, Gated, Hobby Room, Indoor Pool, Barbecue, Pool, Recreation Facilities, Spa/Hot Tub, Tennis Court(s), Workshop Area
- HOA fee: C$319 monthly
Location
- Region: Kelowna
Financial & listing details
- Price per square foot: C$379/sqft
- Annual tax amount: C$4,757
- Date on market: 4/17/2026
- Cumulative days on market: 101 days
- Ownership: Freehold,Bare Land Strata
Trever Florko
Trever Florko
By pressing Contact Agent, you agree that the real estate professional identified above may call/text you about your search, which may involve use of automated means and pre-recorded/artificial voices. You don't need to consent as a condition of buying any property, goods, or services. Message/data rates may apply. You also agree to our Terms of Use. Zillow does not endorse any real estate professionals. We may share information about your recent and future site activity with your agent to help them understand what you're looking for in a home.
Price history
Price history is unavailable.
Public tax history
Tax history is unavailable.
Climate risks
Neighborhood: Southeast Kelowna
Nearby schools
GreatSchools rating
No schools nearby
We couldn't find any schools near this home.
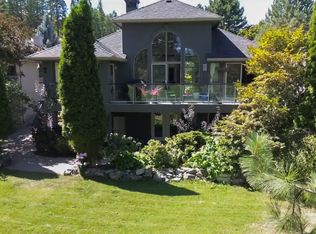
- C$1,239,0004 bd5 ba3.6k sqft3897 Gallaghers Grange, Kelowna, BC V1W3Z9For Sale
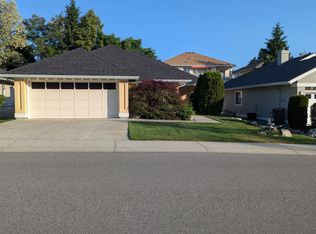
- C$--2 bd2 ba1.6k sqft3990 Gallaghers Cir, Kelowna, BC V1W3Z9Off Market
- C$260,0003 bd1 ba967 sqft4075 S McClain Rd #89, Kelowna, BC V1W4R4For Sale

- C$948,0003 bd3 ba1.8k sqft4122 Gallaghers Blvd S, Kelowna, BC V1W4V2For Sale

- C$--7 bd4 ba4.5k sqft2327 Belgo Rd, Kelowna, BC V1P1E1Off Market
- C$4,850,0004 bd4 ba5.5k sqft4430 June Springs Rd, Central Okanagan East, BC V1W4C8For Sale
Similar homes
- C$948,0003 bd3 ba1.8k sqft4122 Gallaghers Blvd S, Kelowna, BC V1W 4V2For SaleMLS ID #10394607, Anne Wolfe. Association of Interior REALTORS
- C$1,049,0003 bd3 ba1.9k sqft682 Cook Rd, Kelowna, BC V1W 3G7For Sale
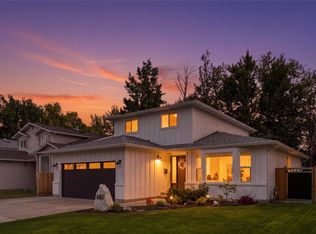 MLS ID #10393565, Chris Veale. Association of Interior REALTORS
 - C$1,100,0005 bd3 ba3k sqft2321 Lillooet Cres, Kelowna, BC V1V 1T1For Sale
 MLS ID #10394512, Kevin Chepil. Association of Interior REALTORS
 - C$1,150,0005 bd4 ba2.6k sqft4632 Gordon Dr, Kelowna, BC V1W 1T6For Sale
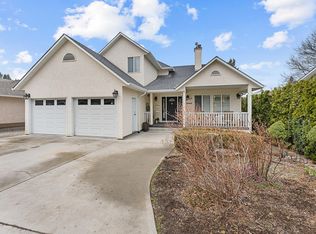 MLS ID #10393482, David Delorme. Association of Interior REALTORS
 - C$1,224,8884 bd2 ba3.1k sqft2351 Gallagher Rd, Kelowna, BC V1P 1G9For SaleMLS ID #10385330, Brandi Lazic. Association of Interior REALTORS
- C$959,9004 bd3 ba2.3k sqft1883 Millard Ct E, Kelowna, BC V1V 1R2For SaleMLS ID #10392448, Ian Watson. Association of Interior REALTORS
- C$949,0004 bd4 ba2.7k sqft614 S Crest Dr, Kelowna, BC V1W 4Y6For SaleMLS ID #10387328, Brent Pay. Association of Interior REALTORS
- C$1,124,9004 bd3 ba2.9k sqft2229 Capistrano Dr, Kelowna, BC V1V 2A2For SaleMLS ID #10383569, Ian Watson. Association of Interior REALTORS
- C$1,085,0004 bd3 ba2.9k sqft3117 Capistrano Ct, Kelowna, BC V1V 2A2For SaleMLS ID #10390120, Staci Champagne. Association of Interior REALTORS
- C$949,9005 bd3 ba2.8k sqft2185 Shannon Way, West Kelowna, BC V4T 1S2For SaleMLS ID #10395319, Curtis Gedig. Association of Interior REALTORS
- C$950,0004 bd2 ba1.7k sqft488 Sheila Cres, Kelowna, BC V1W 4L8For SaleMLS ID #10383012, Darci Sellers. Association of Interior REALTORS
- C$900,0004 bd2 ba2.2k sqft1685 Jonathan Rd, Kelowna, BC V1P 1A7For SaleMLS ID #10387516, Darcy Fiander. Association of Interior REALTORS
- C$1,050,0004 bd3 ba2.2k sqft11780 Middleton Rd, Lake Country, BC V4V 1G9For SaleMLS ID #10393788, Kyla Sartorius. Association of Interior REALTORS
- C$1,145,0004 bd3 ba3.1k sqft4450 Gordon Dr #105, Kelowna, BC V1W 1T1For SaleMLS ID #10377875, Brent Pay. Association of Interior REALTORS
- C$1,080,0004 bd4 ba2.9k sqft2725 Guidi Rd, West Kelowna, BC V1Z 2K3For SaleMLS ID #10391925, Darcy Fiander. Association of Interior REALTORS
- C$919,9005 bd3 ba2.5k sqft3752 Glenway Rd, West Kelowna, BC V4T 1E3For SaleMLS ID #10393084, Fil Strycharek. Association of Interior REALTORS
- C$1,175,0007 bd4 ba3.5k sqft1285 Tanemura Cres, Kelowna, BC V1P 1R5For SaleMLS ID #10382842, Nicole McGillis. Association of Interior REALTORS
- C$1,150,0004 bd3 ba3.1k sqft1750 Sonora Dr, Kelowna, BC V1Y 8K7For SaleMLS ID #10388951, Kiri Sandana. Association of Interior REALTORS
- C$919,9004 bd4 ba2k sqft1279 Bergamot Ave, Kelowna, BC V1W 5K5For SaleMLS ID #10389097, Seth Cowie. Association of Interior REALTORS
- C$1,155,0005 bd3 ba3.3k sqft737 Kuipers Cres, Kelowna, BC V1W 5H4For SaleMLS ID #10393940, Nehemiah Daehn. Association of Interior REALTORS
