This is where rancher living is redefined. Set along the fairways of Gallagher’s Canyon, this extensively upgraded walk-out home offers a rare blend of luxury, flexibility, and lifestyle. With 4 bedrooms, multiple living areas, and a private main-floor guest suite, it’s designed for entertaining, multi-generational living, or simply enjoying more space.
Take in sweeping golf course and mountain views from your expansive deck, or step out from the lower level with additional bedrooms, a kitchenette, and direct course access. Distinctive features including a hobby studio, media room, and indoor hot tub/fitness retreat set this home apart from anything else in the community.
Elevated, flexible, and truly one of a kind — this is Gallagher’s living at a different level.
For sale
C$1,159,900
3897 Gallaghers Grange, Kelowna, BC V1W 3Z9
4beds
3,656sqft
Single Family Residence
Built in 1995
6,534 Square Feet Lot
$-- Zestimate®
C$317/sqft
C$319/mo HOA
What's special
Extensively upgraded walk-out homePrivate main-floor guest suiteDesigned for entertainingExpansive deckDirect course accessHobby studioMedia room
- 45 days |
- 73 |
- 3 |
Zillow last checked:
Listing updated:
Listed by:
April Anderson,
Coldwell Banker Executives Realty
Source: Association of Interior REALTORS,MLS®#: 10391904Originating MLS®#: Association of Interior REALTORS
Facts & features
Interior
Bedrooms & bathrooms
- Bedrooms: 4
- Bathrooms: 5
- Full bathrooms: 3
- 1/2 bathrooms: 2
Primary bedroom
- Level: Main
- Area: 193.92 Square Feet
- Dimensions: 13.00x14.92
Bedroom
- Level: Main
- Area: 171.25 Square Feet
- Dimensions: 11.42x15.00
Bedroom
- Description: guest bed
- Level: Basement
- Area: 192.83 Square Feet
- Dimensions: 13.00x14.83
Bedroom
- Description: guest bed with bthrm
- Level: Basement
- Area: 138.85 Square Feet
- Dimensions: 12.92x10.75
Other
- Features: Five Piece Bathroom
- Level: Main
- Area: 97.5 Square Feet
- Dimensions: 10.83x9.00
Breakfast room nook
- Level: Main
- Area: 111.58 Square Feet
- Dimensions: 13.00x8.58
Den
- Level: Main
- Area: 156.77 Square Feet
- Dimensions: 10.75x14.58
Dining room
- Level: Main
- Area: 134.19 Square Feet
- Dimensions: 14.25x9.42
Family room
- Level: Basement
- Area: 208.82 Square Feet
- Dimensions: 12.92x16.17
Other
- Features: Four Piece Bathroom
- Level: Main
- Area: 56.67 Square Feet
- Dimensions: 7.08x8.00
Other
- Features: Five Piece Bathroom
- Level: Basement
- Area: 111.17 Square Feet
- Dimensions: 9.67x11.50
Half bath
- Features: Two Piece Bathroom
- Level: Main
- Area: 19 Square Feet
- Dimensions: 3.00x6.33
Half bath
- Features: Two Piece Bathroom
- Level: Basement
- Area: 21.07 Square Feet
- Dimensions: 3.08x6.83
Kitchen
- Level: Main
- Area: 209.08 Square Feet
- Dimensions: 13.00x16.08
Kitchen
- Level: Basement
- Area: 83.42 Square Feet
- Dimensions: 11.92x7.00
Living room
- Level: Main
- Area: 226.81 Square Feet
- Dimensions: 14.25x15.92
Mud room
- Description: Mudroom
- Level: Main
- Area: 73.75 Square Feet
- Dimensions: 9.83x7.50
Other
- Description: Hot Tub Room
- Level: Basement
- Area: 193.88 Square Feet
- Dimensions: 16.50x11.75
Other
- Description: Garage
- Level: Main
- Area: 565.9 Square Feet
- Dimensions: 23.42x24.17
Recreation
- Description: Golf Cart Room
- Level: Basement
- Area: 123.68 Square Feet
- Dimensions: 10.83x11.42
Recreation
- Description: art/hobby room
- Level: Basement
- Area: 158.28 Square Feet
- Dimensions: 12.83x12.33
Storage room
- Level: Basement
- Area: 61.5 Square Feet
- Dimensions: 10.25x6.00
Storage room
- Level: Basement
- Area: 161 Square Feet
- Dimensions: 13.42x12.00
Utility room
- Level: Basement
- Area: 137.06 Square Feet
- Dimensions: 12.75x10.75
Heating
- Forced Air, Natural Gas
Cooling
- Central Air
Appliances
- Included: Dryer, Dishwasher, Gas Range, Microwave, Refrigerator, Washer
- Laundry: In Unit
Features
- Central Vacuum, Den, Vaulted Ceiling(s)
- Flooring: Ceramic Tile, Hardwood, Laminate
- Windows: Window Treatments
- Basement: Full,Finished,Walk-Out Access
- Number of fireplaces: 2
- Fireplace features: Insert, Gas
Interior area
- Total interior livable area: 3,656 sqft
- Finished area above ground: 1,926
- Finished area below ground: 1,730
Video & virtual tour
Property
Parking
- Total spaces: 4
- Parking features: Attached, Garage, On Site
- Attached garage spaces: 2
- Uncovered spaces: 2
- Details: Strata Parking Type:Other
Features
- Levels: Two
- Stories: 2
- Patio & porch: Covered, Deck, Balcony
- Exterior features: Balcony, Sprinkler/Irrigation, Water Feature
- Pool features: None
- Has view: Yes
- View description: Mountain(s)
Lot
- Size: 6,534 Square Feet
- Features: Near Golf Course, Landscaped, Near Public Transit, Secluded, Sprinklers In Ground
Details
- Parcel number: 023725664
- Zoning: RU5
- Special conditions: Standard
Construction
Type & style
- Home type: SingleFamily
- Architectural style: Ranch
- Property subtype: Single Family Residence
Materials
- Stucco
- Roof: Asphalt,Shingle
Condition
- New construction: No
- Year built: 1995
Utilities & green energy
- Sewer: Public Sewer
- Water: Public
Community & HOA
Community
- Features: Gated, Park, Recreation Area
- Security: Gated Community
HOA
- Has HOA: Yes
- Amenities included: Clubhouse, Sport Court, Fitness Center, Maintenance Grounds, Gated, Hobby Room, Indoor Pool, Meeting/Banquet/Party Room, Barbecue, Party Room, Pool, Recreation Facilities, Spa/Hot Tub, Tennis Court(s), Workshop Area
- Services included: Association Management, Insurance, Maintenance Grounds, Recreation Facilities, Reserve Fund, Sewer, Snow Removal, Trash
- HOA fee: C$319 monthly
Location
- Region: Kelowna
Financial & listing details
- Price per square foot: C$317/sqft
- Tax assessed value: C$1,141,000
- Annual tax amount: C$6,443
- Date on market: 6/19/2026
- Cumulative days on market: 250 days
- Ownership: Freehold,Bare Land Strata
April Anderson
April Anderson
By pressing Contact Agent, you agree that the real estate professional identified above may call/text you about your search, which may involve use of automated means and pre-recorded/artificial voices. You don't need to consent as a condition of buying any property, goods, or services. Message/data rates may apply. You also agree to our Terms of Use. Zillow does not endorse any real estate professionals. We may share information about your recent and future site activity with your agent to help them understand what you're looking for in a home.
Price history
Price history is unavailable.
Public tax history
Tax history is unavailable.
Climate risks
Neighborhood: Southeast Kelowna
Nearby schools
GreatSchools rating
No schools nearby
We couldn't find any schools near this home.
- C$1,019,9004 bd3 ba2.6k sqft3925 Gallaghers Cir, Kelowna, BC V1W3Z9For Sale

- C$--2 bd2 ba1.6k sqft3990 Gallaghers Cir, Kelowna, BC V1W3Z9Off Market
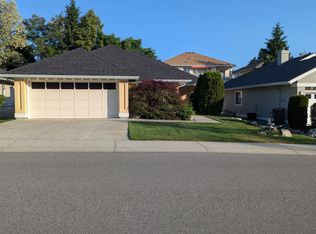
- C$1,275,0005 bd3 ba2.8k sqft4157 Gallaghers Fairway S, Kelowna, BC V1W5G3For Sale

- C$948,0003 bd3 ba1.8k sqft4122 Gallaghers Blvd S, Kelowna, BC V1W4V2For Sale

- C$371,0003 bd1 ba972 sqft4075 McClain Rd UNIT 22, Kelowna, BC V1W4R4For Sale
- C$260,0003 bd1 ba967 sqft4075 S McClain Rd #89, Kelowna, BC V1W4R4For Sale
- C$1,649,0003 bd3 ba3.3k sqft3547 Bemrose Rd, Kelowna, BC V1W4G8For Sale
- C$--7 bd4 ba4.5k sqft2327 Belgo Rd, Kelowna, BC V1P1E1Off Market
Similar homes
- C$1,019,9004 bd3 ba2.6k sqft3925 Gallaghers Cir, Kelowna, BC V1W 3Z9For SaleMLS ID #10382977, Trever Florko. Association of Interior REALTORS
- C$1,275,0005 bd3 ba2.8k sqft4157 Gallaghers Fairway S, Kelowna, BC V1W 5G3For SaleMLS ID #10396583, Sascha Heinrich. Association of Interior REALTORS
- C$1,164,9007 bd4 ba3.5k sqft1285 Tanemura Cres, Kelowna, BC V1P 1R5For Sale
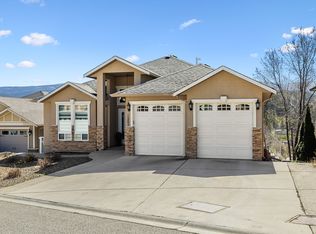 MLS ID #10395974, Nicole McGillis. Association of Interior REALTORS
 - C$1,224,8884 bd2 ba3.1k sqft2351 Gallagher Rd, Kelowna, BC V1P 1G9For Sale
 MLS ID #10385330, Brandi Lazic. Association of Interior REALTORS
 - C$1,100,0005 bd3 ba3k sqft2321 Lillooet Cres, Kelowna, BC V1V 1T1For SaleMLS ID #10394512, Kevin Chepil. Association of Interior REALTORS
- C$948,0003 bd3 ba1.8k sqft4122 Gallaghers Blvd S, Kelowna, BC V1W 4V2For SaleMLS ID #10394607, Anne Wolfe. Association of Interior REALTORS
- C$1,150,0004 bd3 ba3.1k sqft1750 Sonora Dr, Kelowna, BC V1Y 8K7For SaleMLS ID #10388951, Kiri Sandana. Association of Interior REALTORS
- C$1,245,0005 bd3 ba3.5k sqft2218 Omineca Pl, Kelowna, BC V1V 1H7For SaleMLS ID #10390388, Chris Veale. Association of Interior REALTORS
- C$1,049,0006 bd3 ba2.5k sqft1559 Duncan Ct, Kelowna, BC V1P 1L2For SaleMLS ID #10394408, Derek Leippi. Association of Interior REALTORS
- C$1,145,0004 bd3 ba3.1k sqft4450 Gordon Dr #105, Kelowna, BC V1W 1T1For SaleMLS ID #10377875, Brent Pay. Association of Interior REALTORS
- C$1,099,0006 bd4 ba3.4k sqft1977 Covington Cres, West Kelowna, BC V1Z 3M2For SaleMLS ID #10396369, Kevin Chepil. Association of Interior REALTORS
- C$1,049,0003 bd3 ba1.9k sqft682 Cook Rd, Kelowna, BC V1W 3G7For SaleMLS ID #10393565, Chris Veale. Association of Interior REALTORS
- C$1,035,0003 bd3 ba1.8k sqft674 Cook Rd, Kelowna, BC V1W 3G7For SaleMLS ID #10386425, Kyle B. Janzen. Association of Interior REALTORS
- C$1,349,9004 bd3 ba3.2k sqft628 Spruceview Pl S, Kelowna, BC V1V 2P7For SaleMLS ID #10386286, Lisa Moldenhauer. Association of Interior REALTORS
- C$1,299,9886 bd4 ba3.5k sqft695 Deans Dr, Kelowna, BC V1P 1A1For SaleMLS ID #10392919, Kara Rosart. Association of Interior REALTORS
- C$1,256,0004 bd3 ba3.3k sqft971 Westview Way, Kelowna, BC V1Z 3Y9For SaleMLS ID #10395445, Amy Essington. Association of Interior REALTORS
- C$1,149,0003 bd3 ba2.3k sqft827 Saucier Ave, Kelowna, BC V1Y 6A4For SaleMLS ID #10393017, Richard Deacon. Association of Interior REALTORS
- C$1,099,9955 bd3 ba3k sqft2426 Collingwood Rd, West Kelowna, BC V1Z 2C2For SaleMLS ID #10392650, Rom Houtstra. Association of Interior REALTORS
- C$1,080,0004 bd4 ba2.9k sqft2725 Guidi Rd, West Kelowna, BC V1Z 2K3For SaleMLS ID #10391925, Darcy Fiander. Association of Interior REALTORS
- C$1,198,0004 bd3 ba3k sqft3085 Lakeview Cove Rd, West Kelowna, BC V1Z 3P6For SaleMLS ID #10387498, Kevin Chepil. Association of Interior REALTORS
