Live the Kelowna dream in this like new Rancher style home with full walk out basement on one of the largest lots in "The Village at Gallaghers Canyon"! The front yard faces a park space surrounded by beautiful high end homes. The exposed aggregate driveway offers plenty of parking for oversized vehicles and the cultured stone details and Hardie board siding accent the home well. The interior features a total of 5 bedrooms and 3 bathrooms. Heated tile foyer leads to the open concept main living area with 11' tall ceilings and cozy gas fireplace with stone detail. The kitchen has an island with seating, granite countertops and S/S appliances. Main floor master suite with lavish ensuite bathroom complete with heated floors and even has two walk in closets! Engineered hardwood floors and the oversized windows allow plenty of natural light into both levels of the home creating a warm an inviting space. Second bedroom and a full bathroom on the main along with a good sized laundry room and direct access to the oversized garage with built in storage cabinets. Lower level features 3 big bedrooms, full bathroom and a massive family room. Lower level has covered walk out patio to the beautifully maintained .24 acre lot with loads of privacy. Rock retaining walls build up the grade and create usable space for a garden space and plants. Large storage shed with 100amp panel and home is pre wired for a hot tub on the lower level. Check out the virtual tour in the media tab!
For sale
C$1,275,000
4157 Gallaghers Fairway S, Kelowna, BC V1W 5G3
5beds
2,846sqft
Single Family Residence
Built in 2013
10,454 Square Feet Lot
$-- Zestimate®
C$448/sqft
C$344/mo HOA
What's special
Full walk out basementCultured stone detailsHardie board sidingHeated tile foyerGranite countertopsMain floor master suiteTwo walk in closets
- 1 day |
- 24 |
- 0 |
Zillow last checked:
Listing updated:
Listed by:
Sascha Heinrich,
Century 21 Assurance Realty Ltd,
Sukhjit R. Parmar,
Century 21 Assurance Realty Ltd
Source: Association of Interior REALTORS,MLS®#: 10396583Originating MLS®#: Association of Interior REALTORS
Facts & features
Interior
Bedrooms & bathrooms
- Bedrooms: 5
- Bathrooms: 3
- Full bathrooms: 3
Primary bedroom
- Level: Main
- Dimensions: 12.42x15.50
Bedroom
- Level: Main
- Dimensions: 11.75x13.25
Bedroom
- Level: Basement
- Dimensions: 11.33x15.00
Bedroom
- Level: Basement
- Dimensions: 11.83x10.00
Bedroom
- Level: Basement
- Dimensions: 10.67x17.25
Other
- Level: Main
- Dimensions: 11.00x18.83
Dining room
- Level: Main
- Dimensions: 10.42x5.50
Family room
- Level: Basement
- Dimensions: 23.75x26.00
Other
- Level: Main
- Dimensions: 9.33x5.83
Other
- Level: Basement
- Dimensions: 7.83x7.83
Kitchen
- Level: Main
- Dimensions: 11.83x16.33
Laundry
- Level: Main
- Dimensions: 8.58x8.25
Living room
- Level: Main
- Dimensions: 12.42x14.17
Heating
- Forced Air
Cooling
- Central Air
Appliances
- Included: Dryer, Dishwasher, Gas Cooktop, Oven, Refrigerator, Washer
- Laundry: In Unit
Features
- Basement: Finished,Walk-Out Access
- Has fireplace: No
Interior area
- Total interior livable area: 2,846 sqft
- Finished area above ground: 1,513
- Finished area below ground: 1,333
Property
Parking
- Total spaces: 4
- Parking features: Attached, Garage, Heated Garage, On Site, Oversized
- Attached garage spaces: 2
- Details: Strata Parking Type:Part of Strata/Assoc Lot
Features
- Levels: Two
- Stories: 2
- Pool features: None
Lot
- Size: 10,454 Square Feet
Details
- Parcel number: 026888092
- Zoning: RU2
- Special conditions: Standard
Construction
Type & style
- Home type: SingleFamily
- Architectural style: Ranch
- Property subtype: Single Family Residence
Materials
- Wood Frame
- Foundation: Concrete Perimeter
- Roof: Asphalt,Shingle
Condition
- New construction: No
- Year built: 2013
Utilities & green energy
- Sewer: Public Sewer
- Water: Public
Community & HOA
HOA
- Has HOA: No
- HOA fee: C$344 monthly
Location
- Region: Kelowna
Financial & listing details
- Price per square foot: C$448/sqft
- Tax assessed value: C$1,265,000
- Annual tax amount: C$6,739
- Date on market: 7/31/2026
- Ownership: Freehold,Bare Land Strata
Sascha Heinrich
Sascha Heinrich
By pressing Contact Agent, you agree that the real estate professional identified above may call/text you about your search, which may involve use of automated means and pre-recorded/artificial voices. You don't need to consent as a condition of buying any property, goods, or services. Message/data rates may apply. You also agree to our Terms of Use. Zillow does not endorse any real estate professionals. We may share information about your recent and future site activity with your agent to help them understand what you're looking for in a home.
Price history
Price history is unavailable.
Public tax history
Tax history is unavailable.
Climate risks
Neighborhood: Southeast Kelowna
Nearby schools
GreatSchools rating
No schools nearby
We couldn't find any schools near this home.
- C$371,0003 bd1 ba972 sqft4075 McClain Rd UNIT 22, Kelowna, BC V1W4R4For Sale
- C$260,0003 bd1 ba967 sqft4075 S McClain Rd #89, Kelowna, BC V1W4R4For Sale

- C$948,0003 bd3 ba1.8k sqft4122 Gallaghers Blvd S, Kelowna, BC V1W4V2For Sale

- C$--2 bd2 ba1.6k sqft3990 Gallaghers Cir, Kelowna, BC V1W3Z9Off Market
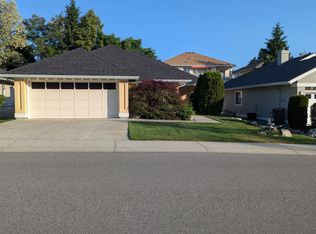
- C$1,019,9004 bd3 ba2.6k sqft3925 Gallaghers Cir, Kelowna, BC V1W3Z9For Sale
- C$1,159,9004 bd5 ba3.6k sqft3897 Gallaghers Grange, Kelowna, BC V1W3Z9For Sale
- C$--6 bd4 ba4k sqft3310 Mathews Rd, Kelowna, BC V1W4C4Off Market
- C$4,850,0004 bd4 ba5.5k sqft4430 June Springs Rd, Central Okanagan East, BC V1W4C8For Sale
Similar homes
- C$1,160,0006 bd4 ba3.3k sqft1669 Autumn Rd, Kelowna, BC V1P 1E8For SaleMLS ID #10396202, Robyn Muccillo. Association of Interior REALTORS
- C$1,259,0002 bd2 ba2.7k sqft3259 Saint Amand Rd, Kelowna, BC V1W 3P2For Sale
 MLS ID #10395139, Raj Kandola. Association of Interior REALTORS
 - C$1,649,0003 bd3 ba3.3k sqft3547 Bemrose Rd, Kelowna, BC V1W 4G8For SaleMLS ID #10396161, Scott Marshall. Association of Interior REALTORS
- C$1,299,0003 bd2 ba2.6k sqft275 Rutland Rd N, Kelowna, BC V1X 3B1For SaleMLS ID #10388981, Scott Marshall. Association of Interior REALTORS
- C$1,164,9007 bd4 ba3.5k sqft1285 Tanemura Cres, Kelowna, BC V1P 1R5For SaleMLS ID #10395974, Nicole McGillis. Association of Interior REALTORS
- C$1,159,9004 bd5 ba3.6k sqft3897 Gallaghers Grange, Kelowna, BC V1W 3Z9For SaleMLS ID #10391904, April Anderson. Association of Interior REALTORS
- C$1,388,8006 bd5 ba4.2k sqft1494 Montenegro Dr, Kelowna, BC V1P 1R3For SaleMLS ID #10395227, JP Letnick. Association of Interior REALTORS
- C$1,299,9886 bd4 ba3.5k sqft695 Deans Dr, Kelowna, BC V1P 1A1For SaleMLS ID #10392919, Kara Rosart. Association of Interior REALTORS
- C$1,224,8884 bd2 ba3.1k sqft2351 Gallagher Rd, Kelowna, BC V1P 1G9For SaleMLS ID #10385330, Brandi Lazic. Association of Interior REALTORS
- C$948,0003 bd3 ba1.8k sqft4122 Gallaghers Blvd S, Kelowna, BC V1W 4V2For SaleMLS ID #10394607, Anne Wolfe. Association of Interior REALTORS
- C$1,250,0006 bd2 ba3.4k sqft265 & 269 Muir Rd, Kelowna, BC V1X 2T2For SaleMLS ID #10389745, Seth Cowie. Association of Interior REALTORS
- C$1,019,9004 bd3 ba2.6k sqft3925 Gallaghers Cir, Kelowna, BC V1W 3Z9For SaleMLS ID #10382977, Trever Florko. Association of Interior REALTORS
- C$1,300,0004 bd3 ba2.9k sqft4618 Darin Pl, Kelowna, BC V1W 4S2For SaleMLS ID #10387978, Teagan Adams. Association of Interior REALTORS
- C$1,150,0005 bd4 ba2.6k sqft4632 Gordon Dr, Kelowna, BC V1W 1T6For SaleMLS ID #10393482, David Delorme. Association of Interior REALTORS
- C$829,8884 bd3 ba2.3k sqft1035 Elwyn Rd, Kelowna, BC V1X 1P5For SaleMLS ID #10396019, Brandi Lazic. Association of Interior REALTORS
- C$1,245,0005 bd3 ba3.5k sqft2218 Omineca Pl, Kelowna, BC V1V 1H7For SaleMLS ID #10390388, Chris Veale. Association of Interior REALTORS
- C$1,699,9985 bd3 ba3.2k sqft3550 Benvoulin Rd, Kelowna, BC V1W 4M6For SaleMLS ID #10391979, Adam Kilshaw. Association of Interior REALTORS
- C$1,049,0006 bd3 ba2.5k sqft1559 Duncan Ct, Kelowna, BC V1P 1L2For SaleMLS ID #10394408, Derek Leippi. Association of Interior REALTORS
- C$1,079,0005 bd4 ba2.9k sqft425 Taylor Rd, Kelowna, BC V1X 4G3For SaleMLS ID #10384394, Brooks Lancaster. Association of Interior REALTORS
- C$1,396,0004 bd2 ba2.6k sqft3240 Saint Amand Rd, Kelowna, BC V1W 3P1For SaleMLS ID #10357069, Stephanie Gilchrist. Association of Interior REALTORS
