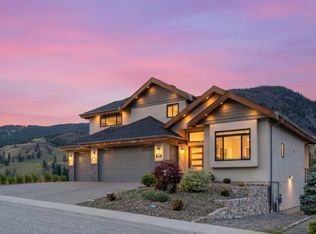
Perched on a quiet, family-friendly street, this breathtaking 4,200+ sq. ft. walkout rancher showcases panoramic lake and mountain views from nearly every window. Thoughtfully designed for multi-generational living or exceptional income potential, the home features 6 bedrooms + office, 5 bathrooms, self-contained 2-bedroom legal suite, and the potential to create an additional 2-bedroom suite in the basement, complete with two kitchens, two laundry areas, and separate entrances. The main floor offers two spacious bedrooms, each with its own ensuite, including a luxurious primary retreat with a 5-piece ensuite featuring a soaker tub with stunning views. Custom woodwork throughout, granite countertops, and a beautifully appointed chef's kitchen create an elegant inviting living space, while the covered deck provides the perfect setting to take in the spectacular Okanagan scenery. Downstairs, enjoy a dedicated theatre/rec room with its own entrance, along with abundant flexible living space. Complete with a double garage, ample additional parking, and meticulous pride of ownership, this move-in-ready home is ideally located just minutes from Black Mountain Golf Club, schools, Costco, Superstore, UBCO, Kelowna International Airport, Big White Ski Resort, and a future mixed-use commercial development with grocery and retail amenities—offering an unbeatable combination of luxury, convenience, and long-term value.
For sale
C$1,388,800
1494 Montenegro Dr, Kelowna, BC V1P 1R3
6beds
4,200sqft
Single Family Residence
Built in 2010
8,276 Square Feet Lot
$-- Zestimate®
C$331/sqft
C$-- HOA
What's special
Custom woodwork throughoutGranite countertopsElegant inviting living spaceAbundant flexible living spaceDouble garageAmple additional parking
- 24 days |
- 81 |
- 2 |
Zillow last checked:
Listing updated:
Listed by:
JP Letnick,
Oakwyn Realty Okanagan-Letnick Estates,
Joanna Wang,
Oakwyn Realty Okanagan-Letnick Estates
Source: Association of Interior REALTORS,MLS®#: 10395227Originating MLS®#: Association of Interior REALTORS
Facts & features
Interior
Bedrooms & bathrooms
- Bedrooms: 6
- Bathrooms: 5
- Full bathrooms: 4
- 1/2 bathrooms: 1
Primary bedroom
- Level: Main
- Dimensions: 20.00x14.00
Bedroom
- Level: Main
- Dimensions: 13.00x13.00
Bedroom
- Level: Basement
- Dimensions: 12.00x13.00
Bedroom
- Level: Basement
- Dimensions: 10.00x11.00
Bedroom
- Level: Basement
- Dimensions: 12.00x13.50
Bedroom
- Level: Basement
- Dimensions: 11.00x10.00
Other
- Features: Five Piece Bathroom
- Level: Main
- Dimensions: 10.00x8.00
Other
- Features: Four Piece Bathroom
- Level: Main
- Dimensions: 7.00x5.00
Dining room
- Level: Basement
- Dimensions: 12.00x18.50
Foyer
- Level: Main
- Dimensions: 7.00x17.00
Other
- Features: Three Piece Bathroom
- Level: Basement
- Dimensions: 8.00x5.00
Other
- Features: Four Piece Bathroom
- Level: Basement
- Dimensions: 8.42 x 0
Half bath
- Features: Two Piece Bathroom
- Level: Main
- Dimensions: 6.00x5.00
Kitchen
- Level: Main
- Dimensions: 16.00x18.00
Kitchen
- Level: Basement
- Dimensions: 11.00x9.50
Laundry
- Level: Main
- Dimensions: 9.00x8.00
Living room
- Level: Main
- Dimensions: 20.00x12.00
Living room
- Level: Basement
- Dimensions: 18.50x18.50
Office
- Level: Main
- Dimensions: 12.00x18.00
Pantry
- Level: Main
- Dimensions: 5.00x5.00
Storage room
- Level: Basement
- Dimensions: 5.00x12.00
Heating
- Forced Air
Cooling
- Central Air
Features
- Central Vacuum, Double Vanity, High Ceilings
- Flooring: Ceramic Tile, Hardwood, Partially Carpeted
- Basement: Finished,Separate Entrance,Walk-Out Access
- Has fireplace: No
Interior area
- Total interior livable area: 4,200 sqft
- Finished area above ground: 2,100
- Finished area below ground: 2,100
Video & virtual tour
Property
Parking
- Total spaces: 5
- Parking features: Detached, Garage
- Garage spaces: 2
- Uncovered spaces: 3
Features
- Levels: Two
- Stories: 2
- Patio & porch: Balcony
- Exterior features: Balcony, Sprinkler/Irrigation
- Pool features: None
- Has view: Yes
- View description: City, Lake, Mountain(s), Valley, Vineyard
- Has water view: Yes
- Water view: Lake
Lot
- Size: 8,276 Square Feet
- Dimensions: 79 x 120
- Features: Easy Access, Near Golf Course, Landscaped, Near Park, Near Public Transit, Views, Sprinklers In Ground
Details
- Parcel number: 027153231
- Zoning: RU1
- Special conditions: Standard
Construction
Type & style
- Home type: SingleFamily
- Architectural style: Ranch
- Property subtype: Single Family Residence
Materials
- Fiber Cement, Other, Stone, See Remarks, Wood Frame
- Foundation: Concrete Perimeter
- Roof: Asphalt,Shingle
Condition
- New construction: No
- Year built: 2010
Utilities & green energy
- Sewer: Public Sewer
- Water: Irrigation District
Community & HOA
Community
- Features: Near Schools, Park, Recreation Area
- Subdivision: Kirschner Mountain
HOA
- Has HOA: No
Location
- Region: Kelowna
Financial & listing details
- Price per square foot: C$331/sqft
- Annual tax amount: C$7,561
- Date on market: 7/20/2026
- Ownership: Freehold,Fee Simple
Price history
Price history is unavailable.
Public tax history
Tax history is unavailable.
Climate risks
Neighborhood: Belgo
Nearby schools
GreatSchools rating
No schools nearby
We couldn't find any schools near this home.
- C$--4 bd3 ba3.1k sqft1647 Sunrise Rd, Kelowna, BC V1P1N9Off Market
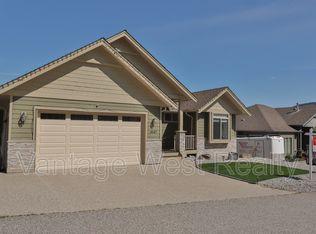
- C$--4 bd3 ba-- sqft1495A Kloppenburg Rd, Kelowna, BC V1P1N5Off Market
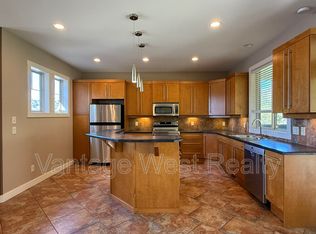
- C$--2 bd1 ba-- sqft1495B Kloppenburg Rd, Kelowna, BC V1P1N5Off Market
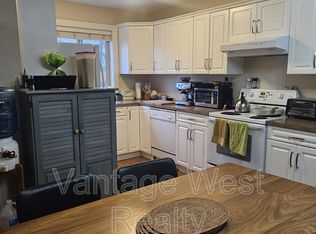
- C$1,499,0006 bd4 ba3.8k sqft2150 Montenegro Dr, Kelowna, BC V1P1R3For Sale

- C$488,0009,583 sqft2263 Lavetta Dr, Kelowna, BC V1P1V1Lot/Land
- C$1,160,0006 bd4 ba3.3k sqft1669 Autumn Rd, Kelowna, BC V1P1E8For Sale
- C$--4 bd3 ba2k sqft1702 Lynrick Rd, Kelowna, BC V1P1E8Off Market
- C$--1 bd1 ba-- sqft2496B Loseth Rd, Kelowna, BC V1P1E8Off Market
Similar homes
- C$1,499,0006 bd4 ba3.8k sqft2150 Montenegro Dr, Kelowna, BC V1P 1R3For SaleMLS ID #10387111, Raj Kandola. Association of Interior REALTORS
- C$1,160,0006 bd4 ba3.3k sqft1669 Autumn Rd, Kelowna, BC V1P 1E8For SaleMLS ID #10396202, Robyn Muccillo. Association of Interior REALTORS
- C$1,325,0005 bd4 ba3.3k sqft1330 Geen Rd, Kelowna, BC V1P 1C7For Sale
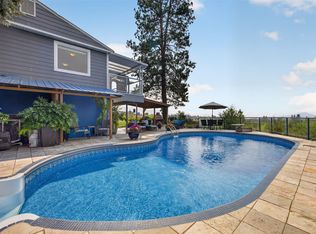 MLS ID #10393931, Elaine Godeghesi. Association of Interior REALTORS
 - C$1,488,0006 bd5 ba4.2k sqft1122 Stockley St, Kelowna, BC V1P 1R6For Sale
 MLS ID #10393846, JP Letnick. Association of Interior REALTORS
 - C$1,150,0007 bd4 ba3.5k sqft1285 Tanemura Cres, Kelowna, BC V1P 1R5For SaleMLS ID #10395974, Nicole McGillis. Association of Interior REALTORS
- C$1,299,9886 bd4 ba3.5k sqft695 Deans Dr, Kelowna, BC V1P 1A1For SaleMLS ID #10392919, Kara Rosart. Association of Interior REALTORS
- C$1,388,0007 bd6 ba4.1k sqft1152 Hume Ave, Kelowna, BC V1P 1P2For SaleMLS ID #10393301, Raj Kandola. Association of Interior REALTORS
- C$1,575,9996 bd4 ba3.8k sqft683 Deans Dr, Kelowna, BC V1P 1A1For SaleMLS ID #10381540, Amandeep Grewal. Association of Interior REALTORS
- C$1,275,0005 bd3 ba2.8k sqft4157 Gallaghers Fairway S, Kelowna, BC V1W 5G3For SaleMLS ID #10396583, Sascha Heinrich. Association of Interior REALTORS
- C$1,224,8884 bd2 ba3.1k sqft2351 Gallagher Rd, Kelowna, BC V1P 1G9For SaleMLS ID #10385330, Brandi Lazic. Association of Interior REALTORS
- C$1,299,0006 bd4 ba4.1k sqft2376 Nahanni Ct, Kelowna, BC V1V 1N1For SaleMLS ID #10392077, Nicole McGillis. Association of Interior REALTORS
- C$1,389,0004 bd3 ba2.5k sqft560 Christleton Ave, Kelowna, BC V1Y 5J2For SaleMLS ID #10397230, Jas Khunkhun. Association of Interior REALTORS
- C$999,0006 bd3 ba2.5k sqft1559 Duncan Ct, Kelowna, BC V1P 1L2For SaleMLS ID #10394408, Derek Leippi. Association of Interior REALTORS
- C$1,649,0003 bd3 ba3.3k sqft3547 Bemrose Rd, Kelowna, BC V1W 4G8For SaleMLS ID #10396161, Scott Marshall. Association of Interior REALTORS
- C$1,250,0006 bd2 ba3.4k sqft265 & 269 Muir Rd, Kelowna, BC V1X 2T2For SaleMLS ID #10389745, Seth Cowie. Association of Interior REALTORS
- C$1,525,9996 bd5 ba5.8k sqft748 Traditions Cres, Kelowna, BC V1V 2Y2For SaleMLS ID #10396893, Jerry Cai. Association of Interior REALTORS
- C$1,649,0006 bd4 ba4k sqft969 Skeena Dr, Kelowna, BC V1V 2K7For SaleMLS ID #10394482, Scott Jenvey. Association of Interior REALTORS
- C$1,430,0006 bd4 ba3.2k sqft687 Acadia St, Kelowna, BC V1V 0A8For SaleMLS ID #10392040, Darcy Fiander. Association of Interior REALTORS
- C$1,434,9004 bd4 ba3.3k sqft746 S Long Ridge Dr, Kelowna, BC V1V 2R9For SaleMLS ID #10394128, Ian Watson. Association of Interior REALTORS
- C$1,149,0005 bd3 ba2.4k sqft1955 Foxtail Ter, Kelowna, BC V1P 1T9For SaleMLS ID #10396109, Raj Kandola. Association of Interior REALTORS
