Welcome to 1955 Foxtail Terrace! An exceptional freehold family home in the highly sought-after Tower Ranch community. Built by reputable Dilworth Homes and still benefiting from remaining home warranty coverage, this beautifully maintained residence offers just under 2,500 sqft of thoughtfully designed living space with stunning views and flexible living options. The main level features 3 bedrooms and 2 bathrooms, including a spacious primary suite with heated ensuite floors. The bright, open-concept living area is filled with natural light and anchored by a cozy gas fireplace. Step onto the massive covered front deck and enjoy breathtaking lake and city views. The kitchen offers quartz countertops, ample cabinetry, and direct access to the covered back patio with a gas BBQ hookup, leading to the fully fenced and irrigated backyard—perfect for kids, pets, and outdoor entertaining. Convenient main-floor laundry adds to the functional layout. Downstairs, a versatile bedroom near the entry makes a great home office or guest room, while the self-contained 1-bedroom, 1-bathroom in-law suite with a separate entrance offers excellent flexibility for extended family or mortgage-helper potential. Situated on a generous 0.23-acre freehold lot within the Tower Ranch golf community, residents enjoy access to the clubhouse and fitness facilities for just $20 per month. With incredible views, quality finishes, and a fantastic location, this home offers an exceptional Okanagan lifestyle.
For sale
C$1,099,000
1955 Foxtail Ter, Kelowna, BC V1P 1T9
5beds
2,472sqft
Single Family Residence
Built in 2019
10,018 Square Feet Lot
$-- Zestimate®
C$445/sqft
C$-- HOA
What's special
Thoughtfully designed living spaceSpacious primary suiteHeated ensuite floorsNatural lightCozy gas fireplaceMassive covered front deckQuartz countertops
- 24 days |
- 39 |
- 4 |
Zillow last checked:
Listing updated:
Listed by:
Raj Kandola,
Century 21 Assurance Realty Ltd
Source: Association of Interior REALTORS,MLS®#: 10396109Originating MLS®#: Association of Interior REALTORS
Facts & features
Interior
Bedrooms & bathrooms
- Bedrooms: 5
- Bathrooms: 3
- Full bathrooms: 3
Primary bedroom
- Level: Main
- Dimensions: 13.42x12.00
Bedroom
- Level: Lower
- Dimensions: 8.50x8.25
Bedroom
- Features: Additional Living Quarters
- Level: Lower
- Dimensions: 9.67x13.75
Bedroom
- Level: Main
- Dimensions: 12.00x10.33
Bedroom
- Level: Main
- Dimensions: 10.00x11.08
Other
- Description: Tub & Shower
- Features: Six Piece Bathroom
- Level: Main
- Dimensions: 0 x 0
Dining room
- Level: Main
- Dimensions: 9.25x17.33
Other
- Description: Tub Shower
- Features: Four Piece Bathroom
- Level: Main
- Dimensions: 0 x 0
Other
- Features: Four Piece Bathroom, Additional Living Quarters
- Level: Lower
- Dimensions: 0 x 0
Kitchen
- Features: Additional Living Quarters
- Level: Lower
- Dimensions: 13.58x10.00
Kitchen
- Level: Main
- Dimensions: 17.33x11.00
Laundry
- Level: Main
- Dimensions: 5.42x5.00
Living room
- Features: Additional Living Quarters
- Level: Lower
- Dimensions: 16.08x14.00
Living room
- Level: Main
- Dimensions: 15.00x15.00
Heating
- Forced Air
Cooling
- Central Air
Appliances
- Included: Dryer, Dishwasher, Gas Oven, Gas Range, Refrigerator, Washer
Features
- High Ceilings, Kitchen Island
- Flooring: Carpet, Laminate, Tile
- Basement: Full,Finished,Separate Entrance
- Number of fireplaces: 1
- Fireplace features: Gas
Interior area
- Total interior livable area: 2,472 sqft
- Finished area above ground: 1,493
- Finished area below ground: 979
Property
Parking
- Total spaces: 4
- Parking features: Attached, Garage, Open
- Attached garage spaces: 2
- Uncovered spaces: 2
Features
- Levels: Two,Multi/Split
- Stories: 2
- Patio & porch: Covered, Balcony
- Exterior features: Balcony
- Pool features: None
- Fencing: Chain Link
- Has view: Yes
- View description: Bridge(s), City, Lake, Mountain(s), Valley, Water
- Has water view: Yes
- Water view: Lake,Water
Lot
- Size: 10,018 Square Feet
- Features: Central Business District, Near Golf Course, Landscaped, Near Park, Views
Details
- Parcel number: 030269881
- Zoning: RU2
- Special conditions: Standard
Construction
Type & style
- Home type: SingleFamily
- Property subtype: Single Family Residence
Materials
- Composite Siding, Stone, Wood Frame
- Foundation: Concrete Perimeter
- Roof: Asphalt,Shingle
Condition
- New construction: No
- Year built: 2019
Utilities & green energy
- Sewer: Public Sewer
- Water: Irrigation District, Public
Community & HOA
Community
- Features: Near Schools, Park, Recreation Area, Airport/Runway, Shopping
HOA
- Has HOA: No
Location
- Region: Kelowna
Financial & listing details
- Price per square foot: C$445/sqft
- Annual tax amount: C$5,475
- Date on market: 7/30/2026
- Cumulative days on market: 84 days
- Ownership: Freehold,Fee Simple
Price history
Price history is unavailable.
Public tax history
Tax history is unavailable.
Climate risks
Neighborhood: Rutland
Nearby schools
GreatSchools rating
No schools nearby
We couldn't find any schools near this home.
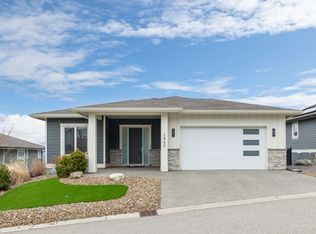
- C$1,329,0004 bd3 ba2.8k sqft1940 Foxtail Ter, Kelowna, BC V1P1T9For Sale
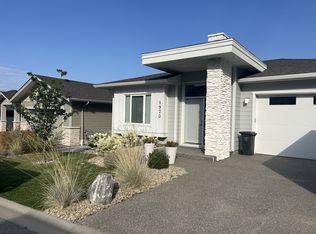
- C$--3 bd3 ba2k sqft1970 Foxtail Ter, Kelowna, BC V1P1T9Off Market
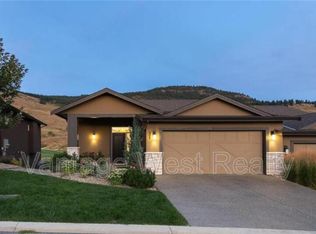
- C$--3 bd3 ba2.5k sqft1836 Tower Ranch Blvd UNIT 31, Kelowna, BC V1P1S8Off Market
- C$769,9003 bd3 ba1.8k sqft1449 Tower Ranch Dr, Kelowna, BC V1P1T8For Sale

- C$--1 bd1 ba700 sqft1360 Latta Rd #3, Kelowna, BC V1P1A5Off Market
- C$900,0004 bd2 ba2.2k sqft1685 Jonathan Rd, Kelowna, BC V1P1A7For Sale
- C$2,600,0004 bd5 ba4.3k sqft1135 Graf Rd, Kelowna, BC V1P1B8For Sale
- C$--2 bd1 ba1.2k sqft1075 Graf Rd, Kelowna, BC V1P1B8Off Market
Similar homes
- C$1,329,0004 bd3 ba2.8k sqft1940 Foxtail Ter, Kelowna, BC V1P 1T9For SaleMLS ID #10372242, Robin Pan. Association of Interior REALTORS
- C$999,0006 bd3 ba2.5k sqft1559 Duncan Ct, Kelowna, BC V1P 1L2For Sale
 MLS ID #10394408, Derek Leippi. Association of Interior REALTORS
 - C$1,299,9006 bd4 ba3.5k sqft695 Deans Dr, Kelowna, BC V1P 1A1For Sale
 MLS ID #10398135, Kara Rosart. Association of Interior REALTORS
 - C$965,0005 bd3 ba2.3k sqft2490 Sexsmith Rd, Kelowna, BC V1V 2E9For Sale
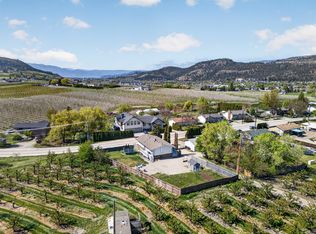 MLS ID #10395455, Amanda Naomi Tak. Association of Interior REALTORS
 - C$900,0004 bd2 ba2.2k sqft1685 Jonathan Rd, Kelowna, BC V1P 1A7For SaleMLS ID #10387516, Darcy Fiander. Association of Interior REALTORS
- C$1,150,0007 bd4 ba3.5k sqft1285 Tanemura Cres, Kelowna, BC V1P 1R5For SaleMLS ID #10395974, Nicole McGillis. Association of Interior REALTORS
- C$885,0004 bd2 ba2k sqft640 Myron Rd, Kelowna, BC V1X 6V3For SaleMLS ID #10395184, Lisa Moldenhauer. Association of Interior REALTORS
- C$859,0005 bd3 ba2.4k sqft324 Klassen Rd, Kelowna, BC V1X 7P2For SaleCentury 21 Canada
- C$1,250,0006 bd2 ba3.4k sqft265 & 269 Muir Rd, Kelowna, BC V1X 2T2For SaleMLS ID #10389745, Seth Cowie. Association of Interior REALTORS
- C$1,149,0005 bd3 ba2.4k sqft863 Hammer Ave, Kelowna, BC V1W 2B7For SaleMLS ID #10395871, Brittany Loney. Association of Interior REALTORS
- C$995,0005 bd3 ba2.3k sqft10326 Nighthawk Rd, Lake Country, BC V4V 2K7For SaleMLS ID #10393311, Elaine Godeghesi. Association of Interior REALTORS
- C$1,245,0005 bd3 ba3.5k sqft2218 Omineca Pl, Kelowna, BC V1V 1H7For SaleMLS ID #10390388, Chris Veale. Association of Interior REALTORS
- C$769,9003 bd3 ba1.8k sqft1449 Tower Ranch Dr, Kelowna, BC V1P 1T8For SaleMLS ID #10390699, Geralynn Gage. Association of Interior REALTORS
- C$1,150,0004 bd3 ba3.1k sqft1750 Sonora Dr, Kelowna, BC V1Y 8K7For SaleMLS ID #10388951, Kiri Sandana. Association of Interior REALTORS
- C$1,299,0005 bd3 ba2.6k sqft2020 Bennett Rd, Kelowna, BC V1V 2C1For SaleCentury 21 Canada
- C$1,149,0003 bd3 ba2.3k sqft827 Saucier Ave, Kelowna, BC V1Y 6A4For SaleMLS ID #10393017, Richard Deacon. Association of Interior REALTORS
- C$1,099,0006 bd4 ba3k sqft363 Providence Ave, Kelowna, BC V1W 4Y7For SaleMLS ID #10392245, JP Letnick. Association of Interior REALTORS
- C$799,0002 bd3 ba2.1k sqft864 McKenzie Rd, Kelowna, BC V1X 2B3For SaleMLS ID #10396845, Sukhjit R. Parmar. Association of Interior REALTORS
- C$1,019,9004 bd3 ba2.6k sqft3925 Gallaghers Cir, Kelowna, BC V1W 3Z9For SaleMLS ID #10382977, Trever Florko. Association of Interior REALTORS
- C$1,050,0004 bd3 ba2.2k sqft11780 Middleton Rd, Lake Country, BC V4V 1G9For SaleCentury 21 Canada
