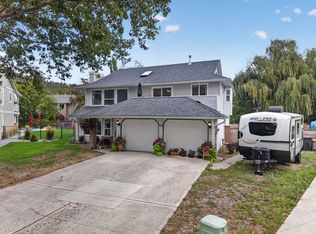
Perched on the Rutland Bench just below Tower Ranch Golf Course, this is the kind of home Kelowna summers are built around - big views of the city, the valley, and even the lake, a covered composite deck, and plenty of room for parking all the toys - Okanagan life at its finest! Set in a quiet area just minutes to Orchard Park Mall, but in a safe, family friendly neighbourhood, the location checks every box. Don't let the 1974 build year fool you. In 1997, this home was completely gutted - all new plumbing, wiring, insulation, and windows. The mechanical bones run 20+ years newer than most comparable homes in the area. The bright main level was made for living. Large windows pour natural light into every corner, a stone-surround gas fireplace anchors the living room, and the kitchen features updated appliances, built-in pantry, and bar seating perfect for family gatherings. Three bedrooms up makes it ideal for families. Outside, low-maintenance synthetic lawn and a xeriscaped backyard mean your weekends stay yours, but there's still lawn to kick a soccer ball! The composite deck was built for summer entertaining, a new roof is overhead, and the views of the valley and city lights never get old. Downstairs delivers serious bonus space - a massive rec room with wood-burning fireplace, 3-piece bath, an extra bedroom, laundry, and storage - you don't know it yet but you need this space! A home this well cared for, in a location this good, doesn't come along often, call today!
For sale
C$900,000
1685 Jonathan Rd, Kelowna, BC V1P 1A7
4beds
2,254sqft
Single Family Residence
Built in 1974
9,583 Square Feet Lot
$-- Zestimate®
C$399/sqft
C$-- HOA
What's special
Covered composite deckBright main levelKitchen features updated appliancesBuilt-in pantryLow-maintenance synthetic lawnXeriscaped backyardNew roof
- 21 days
- 44
- 1
Zillow last checked:
Listing updated:
Listed by:
Darcy Fiander,
Vantage West Realty Inc.,
Nick Hazzi,
Vantage West Realty Inc.
Source: Association of Interior REALTORS,MLS®#: 10399617Originating MLS®#: Association of Interior REALTORS
Facts & features
Interior
Bedrooms & bathrooms
- Bedrooms: 4
- Bathrooms: 2
- Full bathrooms: 2
Primary bedroom
- Level: Main
- Dimensions: 12.00x11.75
Bedroom
- Level: Main
- Dimensions: 9.42x12.17
Bedroom
- Level: Main
- Dimensions: 9.33x12.17
Bedroom
- Level: Lower
- Dimensions: 19.17x14.42
Dining room
- Level: Main
- Dimensions: 9.17x12.17
Family room
- Level: Lower
- Dimensions: 15.42x14.42
Other
- Features: Three Piece Bathroom
- Level: Lower
- Dimensions: 5.92x5.92
Other
- Features: Three Piece Bathroom
- Level: Main
- Dimensions: 7.25x11.75
Kitchen
- Level: Main
- Dimensions: 12.58x11.75
Living room
- Level: Main
- Dimensions: 15.50x15.58
Other
- Description: Hallway
- Level: Lower
- Dimensions: 6.67x14.42
Other
- Description: Hallway
- Level: Lower
- Dimensions: 9.25x5.42
Other
- Description: Hallway
- Level: Main
- Dimensions: 20.08x3.08
Recreation
- Level: Lower
- Dimensions: 19.75x11.67
Utility room
- Level: Lower
- Dimensions: 12.58x11.00
Heating
- Forced Air
Cooling
- Central Air
Appliances
- Included: Dryer, Dishwasher, Electric Range, Microwave, Refrigerator, Washer
Features
- Kitchen Island
- Flooring: Laminate, Linoleum, Partially Carpeted, Tile
- Windows: Skylight(s)
- Basement: Full,Finished
- Number of fireplaces: 2
- Fireplace features: Gas, Wood Burning
Interior area
- Total interior livable area: 2,254 sqft
- Finished area above ground: 1,149
- Finished area below ground: 1,105
Property
Parking
- Total spaces: 5
- Parking features: Additional Parking, Attached, Garage
- Attached garage spaces: 1
- Uncovered spaces: 4
Features
- Levels: Two,Multi/Split
- Stories: 2
- Patio & porch: Covered, Deck
- Exterior features: Balcony, Hot Tub/Spa, Sprinkler/Irrigation, Private Yard, Storage
- Pool features: None
- Has spa: Yes
- Has view: Yes
- View description: City, Lake, Mountain(s), Valley
- Has water view: Yes
- Water view: Lake
Lot
- Size: 9,583 Square Feet
- Features: Corner Lot, Easy Access, Near Golf Course, Landscaped, Level, Near Park, Near Public Transit, Paved, Sprinklers In Ground
Details
- Additional structures: Shed(s)
- Parcel number: 005882923
- Zoning: RR2
- Special conditions: Standard
Construction
Type & style
- Home type: SingleFamily
- Architectural style: Bi-Level
- Property subtype: Single Family Residence
Materials
- Brick, Stucco, Vinyl Siding, Wood Frame
- Foundation: Concrete Perimeter
- Roof: Asphalt,Shingle
Condition
- New construction: No
- Year built: 1974
Utilities & green energy
- Sewer: Public Sewer
- Water: Irrigation District
Community & HOA
Community
- Features: Near Schools, Park, Recreation Area, Shopping
- Security: Smoke Detector(s)
HOA
- Has HOA: No
Location
- Region: Kelowna
Financial & listing details
- Price per square foot: C$399/sqft
- Annual tax amount: C$4,172
- Date on market: 9/3/2026
- Cumulative days on market: 114 days
- Ownership: Freehold,Fee Simple
Price history
Price history is unavailable.
Public tax history
Tax history is unavailable.
Climate risks
Neighborhood: Rutland
Nearby schools
GreatSchools rating
No schools nearby
We couldn't find any schools near this home.
Similar homes
- C$885,0004 bd2 ba2k sqft640 Myron Rd, Kelowna, BC V1X 6V3For Sale
 MLS ID #10395184, Lisa Moldenhauer. Association of Interior REALTORS
 - C$849,0004 bd2 ba1.8k sqft295 Husch Rd, Kelowna, BC V1X 1M9For Sale
 MLS ID #10400431, Evan Goode. Association of Interior REALTORS
 - C$935,0004 bd4 ba2.4k sqft232 Ranchland Ct, Kelowna, BC V1V 1S3For Sale
 MLS ID #10399088, Amanda Naomi Tak. Association of Interior REALTORS
 - C$825,0004 bd2 ba2.5k sqft450 Holbrook Rd W, Kelowna, BC V1X 1S3For Sale
 MLS ID #10398548, Patryk Norek. Association of Interior REALTORS
