Bring your ideas and see the potential! Set on a large lot with MF1 zoning, this 3-bedroom, 2-bathroom home offers an opportunity to make it your own today, while also providing flexibility for the future. With two separate living areas plus a den, there’s plenty of space for a growing family.
The large yard has room for kids, pets, gardening and entertaining, while the drive-through garage provides easy backyard access and extra space for toys or weekend projects. Elementary, middle and high schools are all within walking distance, along with the Kelowna Family Y, Rutland sports fields and recreation amenities.
Ready for some updating, this property offers a functional layout and plenty of opportunity to add value, whether you choose to renovate, hold as an investment or explore future redevelopment possibilities under the MF1 zoning (buyer to verify with City of Kelowna).
For sale
C$724,900
465 Bach Rd, Kelowna, BC V1X 2K8
3beds
1,801sqft
Single Family Residence
Built in 1975
9,147 Square Feet Lot
$-- Zestimate®
C$402/sqft
C$-- HOA
What's special
Large lotFunctional layout
- 47 days
- 46
- 4
Zillow last checked:
Listing updated:
Listed by:
Kimberly Ballard,
Century 21 Assurance Realty Ltd
Source: Association of Interior REALTORS,MLS®#: 10398319Originating MLS®#: Association of Interior REALTORS
Facts & features
Interior
Bedrooms & bathrooms
- Bedrooms: 3
- Bathrooms: 2
- Full bathrooms: 2
Primary bedroom
- Level: Second
- Dimensions: 11.50x16.17
Bedroom
- Level: Second
- Dimensions: 12.00x10.33
Bedroom
- Level: Second
- Dimensions: 12.00x10.08
Den
- Level: Lower
- Dimensions: 7.75x13.17
Dining room
- Level: Main
- Dimensions: 11.42x9.50
Family room
- Level: Lower
- Dimensions: 15.50x18.42
Other
- Level: Second
- Dimensions: 11.50x6.67
Other
- Level: Lower
- Dimensions: 7.75x6.67
Kitchen
- Level: Main
- Dimensions: 11.42x10.50
Living room
- Level: Main
- Dimensions: 15.50x19.83
Heating
- Baseboard
Cooling
- Window Unit(s), Wall Unit(s)
Features
- Den
- Flooring: Laminate
- Basement: Crawl Space
- Number of fireplaces: 1
- Fireplace features: Gas
Interior area
- Total interior livable area: 1,801 sqft
- Finished area above ground: 1,801
- Finished area below ground: 0
Video & virtual tour
Property
Parking
- Total spaces: 3
- Parking features: Attached, Garage, On Street
- Attached garage spaces: 1
- Uncovered spaces: 2
Features
- Levels: One and One Half,Multi/Split
- Pool features: None
Lot
- Size: 9,147 Square Feet
Details
- Parcel number: 006826202
- Zoning: MF1
- Special conditions: Standard
Construction
Type & style
- Home type: SingleFamily
- Property subtype: Single Family Residence
Materials
- Roof: Asphalt,Shingle
Condition
- New construction: No
- Year built: 1975
Utilities & green energy
- Sewer: Public Sewer
- Water: Public
Community & HOA
HOA
- Has HOA: No
Location
- Region: Kelowna
Financial & listing details
- Price per square foot: C$402/sqft
- Annual tax amount: C$4,037
- Date on market: 8/26/2026
- Cumulative days on market: 48 days
- Inclusions: Refrigerator, electric stove, dishwasher, washer, dryer
- Ownership: Freehold,Fee Simple
Price history
Price history is unavailable.
Public tax history
Tax history is unavailable.
Climate risks
Neighborhood: Rutland
Nearby schools
GreatSchools rating
No schools nearby
We couldn't find any schools near this home.
Similar homes
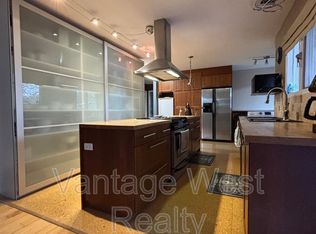
- C$799,0003 bd2 ba2.2k sqft970 Keyes Ct, Kelowna, BC V1X 7C8For Sale
 MLS ID #10398499, Kara Rosart. Association of Interior REALTORS
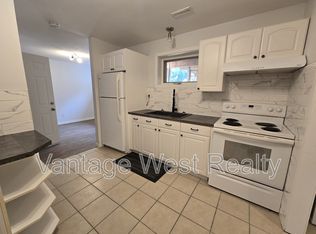
 - C$825,0003 bd2 ba1.9k sqft290 Pearson Rd, Kelowna, BC V1X 2L6For Sale
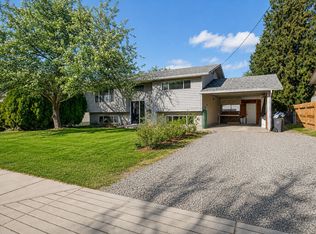 MLS ID #10399163, Derek Leippi. Association of Interior REALTORS

 - C$769,0004 bd3 ba2k sqft758 Josselyn Ct, Kelowna, BC V1X 6A4For Sale
 MLS ID #10401542, Raj Kandola. Association of Interior REALTORS
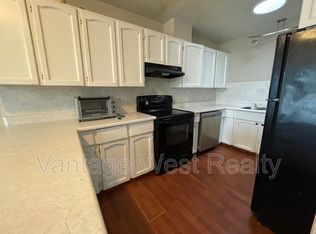
 - C$774,9002 bd3 ba2.1k sqft864 McKenzie Rd, Kelowna, BC V1X 2B3For Sale
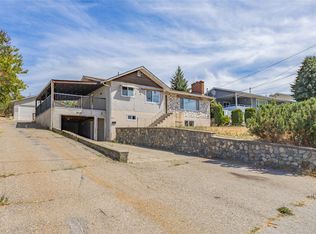 MLS ID #10396845, Sukhjit R. Parmar. Association of Interior REALTORS
