This well-maintained home features a rare three-car garage plus additional paved parking—perfect for vehicles, recreational toys, and guests. The spacious kitchen and dining area provide an ideal setting for entertaining family and friends. The main floor offers three comfortable bedrooms, including a primary suite with an ensuite bathroom, and an additional shower conveniently located in the laundry room. The lower level boasts a generous recreation room, perfect for relaxation or family activities. Situated in a quiet, desirable neighborhood, this home combines comfort, convenience, and ample space both inside and out. Recent Updates: New furnace (2016) New hot water tank (2020) New central vacuum and eavestroughs installed within the last two years Poly-B plumbing replaced two years ago. Call bells installed in every room and hallway, including the basement.
For sale
C$799,000
970 Keyes Ct, Kelowna, BC V1X 7C8
3beds
2,202sqft
Single Family Residence
Built in 1990
10,018 Square Feet Lot
$-- Zestimate®
C$363/sqft
C$-- HOA
What's special
Three comfortable bedroomsGenerous recreation room
- 58 days
- 52
- 1
Zillow last checked:
Listing updated:
Listed by:
Kara Rosart,
Oakwyn Realty Okanagan
Source: Association of Interior REALTORS,MLS®#: 10398499Originating MLS®#: Association of Interior REALTORS
Facts & features
Interior
Bedrooms & bathrooms
- Bedrooms: 3
- Bathrooms: 2
- Full bathrooms: 2
Primary bedroom
- Level: Main
- Dimensions: 16.58x13.17
Bedroom
- Level: Main
- Dimensions: 12.92x9.92
Bedroom
- Level: Main
- Dimensions: 12.92x10.08
Other
- Level: Main
- Dimensions: 0 x 0
Dining room
- Level: Main
- Dimensions: 17.50x10.08
Other
- Level: Main
- Dimensions: 0 x 0
Kitchen
- Level: Main
- Dimensions: 17.25x13.58
Laundry
- Level: Main
- Dimensions: 8.08x13.67
Living room
- Level: Main
- Dimensions: 24.83x23.00
Other
- Description: Garage
- Level: Main
- Dimensions: 20.33x21.00
Other
- Description: Garage
- Level: Main
- Dimensions: 26.83x15.50
Other
- Description: WIc
- Level: Main
- Dimensions: 7.83x5.83
Recreation
- Level: Basement
- Dimensions: 20.67x19.92
Heating
- Forced Air, Natural Gas
Cooling
- Central Air
Features
- Central Vacuum, Kitchen Island
- Flooring: Carpet, Linoleum
- Windows: Skylight(s)
- Basement: Partial,Partially Finished
- Has fireplace: No
Interior area
- Total interior livable area: 2,202 sqft
- Finished area above ground: 1,713
- Finished area below ground: 488
Property
Parking
- Total spaces: 7
- Parking features: Additional Parking, Attached, Garage, Heated Garage
- Attached garage spaces: 3
- Uncovered spaces: 4
Features
- Levels: One
- Stories: 1
- Patio & porch: Patio
- Exterior features: Irrigation Sprinklers
- Pool features: None
- Has view: Yes
- View description: Mountain(s)
- Frontage length: 0.00
Lot
- Size: 10,018 Square Feet
- Dimensions: 108.95 x 88.61
- Features: Sprinklers In Ground
Details
- Parcel number: 014301741
- Zoning: R1
- Special conditions: Standard
Construction
Type & style
- Home type: SingleFamily
- Architectural style: Ranch
- Property subtype: Single Family Residence
Materials
- Vinyl Siding, Wood Frame
- Foundation: Concrete Perimeter
- Roof: Asphalt,Shingle
Condition
- New construction: No
- Year built: 1990
Utilities & green energy
- Sewer: Public Sewer
- Water: Public
Community & HOA
HOA
- Has HOA: No
Location
- Region: Kelowna
Financial & listing details
- Price per square foot: C$363/sqft
- Annual tax amount: C$4,347
- Date on market: 8/21/2026
- Cumulative days on market: 100 days
- Ownership: Freehold,Fee Simple
Price history
Price history is unavailable.
Public tax history
Tax history is unavailable.
Climate risks
Neighborhood: Rutland
Nearby schools
GreatSchools rating
No schools nearby
We couldn't find any schools near this home.
Similar homes
- C$799,9004 bd2 ba2.5k sqft450 Holbrook Rd W, Kelowna, BC V1X 1S3For Sale
 MLS ID #10402341, Patryk Norek. Association of Interior REALTORS
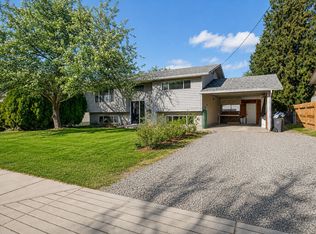
 - C$825,0003 bd2 ba1.9k sqft290 Pearson Rd, Kelowna, BC V1X 2L6For Sale
 MLS ID #10399163, Derek Leippi. Association of Interior REALTORS
 - C$769,0004 bd3 ba2k sqft758 Josselyn Ct, Kelowna, BC V1X 6A4For Sale
 MLS ID #10401542, Raj Kandola. Association of Interior REALTORS
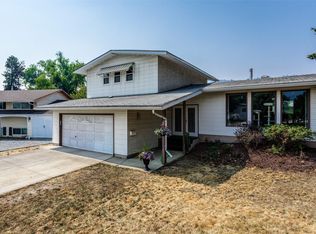
 - C$788,0005 bd4 ba2.3k sqft840 Liban Ct, Kelowna, BC V1Y 8B5For Sale
 MLS ID #10403404, Darla Cooper. Association of Interior REALTORS
