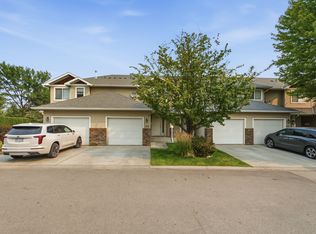
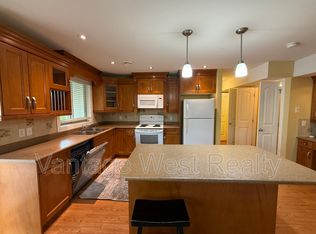
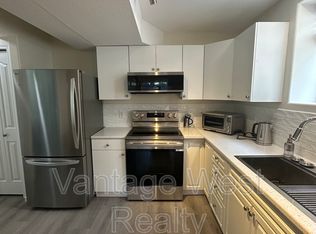
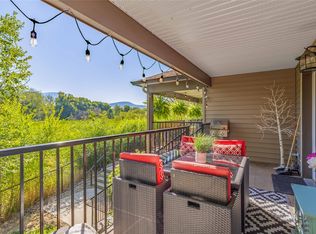
Welcome to Capstone Estates! This townhome offers an exceptional living experience situated in a family neighborhood close to schools. With 4 bedrooms and 3.5 baths, this residence exudes brightness and flexibility, featuring an open-concept great room that's perfect for modern living. Spread across three levels, the top floor accommodates three bedrooms and 2 baths, while the main floor showcases a spacious living room and kitchen with stainless steel appliances, a dining room with access to the backyard, convenient powder room, and a single-car garage with additional parking out front. The lower level provides versatility with a full bath, a generous recreation room or bedroom with a wet bar and ample closet space. An additional unfinished space can be used for more storage or a fun children's play area. Situated in a family-friendly neighborhood, this home grants you immediate access to a wealth of amenities, including nearby schools, shopping, sports fields, city transit, and even UBCO. Don't miss out on the perfect blend of convenience and comfort that this townhome offers!
For sale
C$589,000
914 Craig Rd Unit 115, Kelowna, BC V1X 7Z7
4beds
1,840sqft
Townhouse
Built in 2005
-- sqft lot
$-- Zestimate®
C$320/sqft
C$351/mo HOA
What's special
Open-concept great roomAmple closet space
- 48 days
- 31
- 0
Zillow last checked:
Listing updated:
Listed by:
Patryk Norek,
Coldwell Banker Horizon Realty,
Christian Kirschke,
Coldwell Banker Horizon Realty
Source: Association of Interior REALTORS,MLS®#: 10398145Originating MLS®#: Association of Interior REALTORS
Facts & features
Interior
Bedrooms & bathrooms
- Bedrooms: 4
- Bathrooms: 4
- Full bathrooms: 3
- 1/2 bathrooms: 1
Primary bedroom
- Level: Second
- Area: 150 Square Feet
- Dimensions: 12.00x12.50
Bedroom
- Level: Second
- Area: 107.67 Square Feet
- Dimensions: 9.50x11.33
Bedroom
- Level: Basement
- Area: 224.58 Square Feet
- Dimensions: 19.25x11.67
Bedroom
- Level: Second
- Area: 101.56 Square Feet
- Dimensions: 9.75x10.42
Other
- Features: Three Piece Bathroom
- Level: Second
- Area: 41.5 Square Feet
- Dimensions: 6.92x6.00
Dining room
- Level: Main
- Area: 78.38 Square Feet
- Dimensions: 8.25x9.50
Other
- Level: Second
- Area: 57.4 Square Feet
- Dimensions: 7.25x7.92
Other
- Level: Basement
- Area: 48.89 Square Feet
- Dimensions: 7.33x6.67
Half bath
- Level: Main
- Area: 23.76 Square Feet
- Dimensions: 4.92x4.83
Kitchen
- Level: Main
- Area: 108.06 Square Feet
- Dimensions: 11.08x9.75
Laundry
- Level: Basement
- Area: 62.77 Square Feet
- Dimensions: 5.75x10.92
Living room
- Level: Main
- Area: 133.92 Square Feet
- Dimensions: 11.08x12.08
Storage room
- Level: Basement
- Area: 238.33 Square Feet
- Dimensions: 11.92x20.00
Utility room
- Level: Basement
- Area: 64.74 Square Feet
- Dimensions: 13.17x4.92
Heating
- Forced Air, Natural Gas
Cooling
- Central Air
Appliances
- Included: Dryer, Dishwasher, Electric Range, Microwave, Refrigerator, Washer
- Laundry: In Unit
Features
- Wet Bar
- Flooring: Carpet, Laminate, Linoleum
- Basement: Partial,Partially Finished
- Number of fireplaces: 1
- Fireplace features: Gas
- Common walls with other units/homes: 2+ Common Walls
Interior area
- Total interior livable area: 1,840 sqft
- Finished area above ground: 1,259
- Finished area below ground: 581
Video & virtual tour
Property
Parking
- Total spaces: 2
- Parking features: Attached, Garage, On Site
- Attached garage spaces: 1
- Uncovered spaces: 1
- Details: Strata Parking Type:Part of Strata/Assoc Lot
Features
- Levels: Two
- Stories: 2
- Patio & porch: Patio
- Exterior features: Sprinkler/Irrigation
- Pool features: None
- Has view: Yes
- View description: Mountain(s)
Lot
- Features: Central Business District, Easy Access, Landscaped, Level, Near Park, Near Public Transit, Paved, Secluded, Sprinklers In Ground
Details
- Parcel number: 026256045
- Zoning: MF2
- Special conditions: Standard
Construction
Type & style
- Home type: Townhouse
- Property subtype: Townhouse
Materials
- Stone, Vinyl Siding, Wood Frame
- Foundation: Concrete Perimeter
- Roof: Asphalt,Shingle
Condition
- New construction: No
- Year built: 2005
Utilities & green energy
- Sewer: Public Sewer
- Water: Irrigation District
Community & HOA
Community
- Features: Near Schools, Park, Recreation Area, Shopping
- Security: Smoke Detector(s)
HOA
- Has HOA: No
- Services included: Association Management, Insurance, Maintenance Grounds, Reserve Fund, Snow Removal, Trash, Water
- HOA fee: C$351 monthly
Location
- Region: Kelowna
Financial & listing details
- Price per square foot: C$320/sqft
- Tax assessed value: C$600,000
- Annual tax amount: C$3,347
- Date on market: 8/25/2026
- Cumulative days on market: 49 days
- Inclusions: Refrigerator, Dishwasher, Microwave, Electric Range, Washer, Dryer
- Ownership: Freehold,Strata
Price history
Price history is unavailable.
Public tax history
Tax history is unavailable.
Climate risks
Neighborhood: Rutland
Nearby schools
GreatSchools rating
No schools nearby
We couldn't find any schools near this home.

Similar homes
- C$585,0003 bd2 ba1.4k sqft154 Ritchie Ct, Kelowna, BC V1V 1Z2For Sale
 MLS ID #10400718, Carmelita Obradovic. Association of Interior REALTORS
 - C$624,9003 bd2 ba1.2k sqft1355 Findlay Rd Unit 134, Kelowna, BC V1X 8B8For Sale
 MLS ID #10399072, Sascha Heinrich. Association of Interior REALTORS
 - C$699,8004 bd3 ba1.8k sqft416 Sumac Rd E, Kelowna, BC V1X 7N2For Sale
 Century 21 Canada
 - C$575,0003 bd3 ba1.4k sqft1651 Lynrick Rd #128, Kelowna, BC V1P 1R4For Sale
 MLS ID #10393671, Al Peters. Association of Interior REALTORS
