Welcome to 3-220 Prior Road South — Your Quiet Family Haven in Rutland!
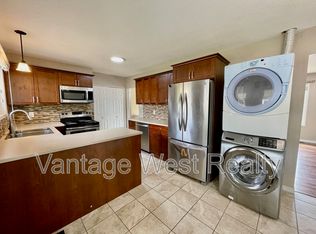
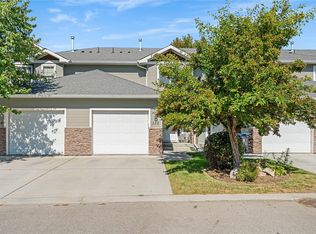
Tucked into a quiet Rutland neighborhood, this inviting 3-bedroom, 3-bathroom townhouse offers the perfect blend of everyday comfort and room to grow. Ideal for families, it’s close to excellent schools while still delivering easy access to shopping, world-class skiing, and beautiful hiking trails — everything you need is just minutes away. Inside, you’ll find a thoughtfully designed layout with three well-proportioned bedrooms and three bathrooms, giving everyone space to spread out. The real opportunity lies downstairs: generous unfinished or flexible space ready for you to add two more bedrooms when the time is right, making this home wonderfully adaptable as your family’s needs evolve. Outside, a detached 2-car garage keeps vehicles and gear neatly stored, while the beautifully landscaped property provides a welcoming outdoor setting to enjoy the quiet surroundings from your private balcony. Whether you’re starting out, expanding your household, or simply looking for a home that balances convenience with tranquility, 3-220 Prior Road South delivers. Book your private viewing today!
For sale
C$499,000
220 Prior Rd S Unit 3, Kelowna, BC V1X 2Y4
3beds
1,922sqft
Townhouse
Built in 1982
-- sqft lot
$-- Zestimate®
C$260/sqft
C$420/mo HOA
What's special
Thoughtfully designed layoutThree well-proportioned bedroomsThree bathroomsBeautifully landscaped propertyPrivate balcony
- 51 days
- 28
- 0
Zillow last checked:
Listing updated:
Listed by:
David Lea,
Coldwell Banker Horizon Realty
Source: Association of Interior REALTORS,MLS®#: 10397355Originating MLS®#: Association of Interior REALTORS
Facts & features
Interior
Bedrooms & bathrooms
- Bedrooms: 3
- Bathrooms: 3
- Full bathrooms: 2
- 1/2 bathrooms: 1
Primary bedroom
- Level: Main
- Dimensions: 11.75x14.50
Bedroom
- Level: Main
- Dimensions: 8.67x14.50
Bedroom
- Level: Basement
- Dimensions: 10.58x14.50
Other
- Level: Main
- Dimensions: 5.92x5.17
Dining room
- Level: Main
- Dimensions: 10.08x10.00
Family room
- Level: Basement
- Dimensions: 22.00x14.83
Other
- Level: Main
- Dimensions: 8.92x4.92
Other
- Level: Basement
- Dimensions: 5.00x8.58
Kitchen
- Level: Main
- Dimensions: 10.67x9.83
Laundry
- Level: Basement
- Dimensions: 11.67x11.17
Living room
- Level: Main
- Dimensions: 12.92x21.00
Heating
- Baseboard
Cooling
- Window Unit(s), Wall Unit(s)
Appliances
- Laundry: In Unit
Features
- Basement: Partially Finished
- Number of fireplaces: 2
- Fireplace features: Electric, Wood Burning
- Common walls with other units/homes: 2+ Common Walls,No One Above,No One Below
Interior area
- Total interior livable area: 1,922 sqft
- Finished area above ground: 1,162
- Finished area below ground: 760
Property
Parking
- Total spaces: 2
- Parking features: Detached, Garage, On Site
- Garage spaces: 2
- Details: Strata Parking Type:Part of Strata/Assoc Lot
Features
- Levels: Two
- Stories: 2
- Pool features: None
Details
- Parcel number: 001885961
- Zoning: MF2
- Special conditions: Standard
Construction
Type & style
- Home type: Townhouse
- Property subtype: Townhouse
Condition
- New construction: No
- Year built: 1982
Utilities & green energy
- Sewer: Public Sewer
- Water: Public
Community & HOA
HOA
- Has HOA: No
- HOA fee: C$420 monthly
Location
- Region: Kelowna
Financial & listing details
- Price per square foot: C$260/sqft
- Annual tax amount: C$2,590
- Date on market: 8/10/2026
- Cumulative days on market: 52 days
- Ownership: Freehold,Strata
Price history
Price history is unavailable.
Public tax history
Tax history is unavailable.
Climate risks
Neighborhood: Rutland
Nearby schools
GreatSchools rating
No schools nearby
We couldn't find any schools near this home.
Similar homes
- C$429,9002 bd2 ba1.1k sqft290 Highway 33 E #207, Kelowna, BC V1P 1H3For Sale
 MLS ID #10393518, Julien LaPierre. Association of Interior REALTORS
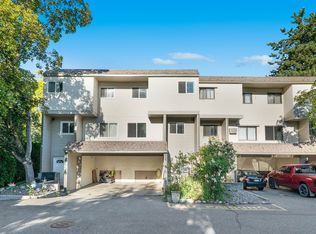
 - C$489,9003 bd2 ba1.2k sqft1985 Burtch Rd Unit 24, Kelowna, BC V1Y 4B4For Sale
 MLS ID #10398753, Ian Watson. Association of Interior REALTORS
 - C$589,0004 bd4 ba1.8k sqft914 Craig Rd Unit 115, Kelowna, BC V1X 7Z7For Sale
 MLS ID #10398145, Patryk Norek. Association of Interior REALTORS
 - C$585,0003 bd2 ba1.4k sqft154 Ritchie Ct, Kelowna, BC V1V 1Z2For Sale
 MLS ID #10400718, Carmelita Obradovic. Association of Interior REALTORS
