Spacious and thoughtfully designed, this recently renovated (2019 & 2023) 2-bedroom, 2-bathroom condo offers 1,167 sq. ft. of comfortable living space in a smartly laid-out floor plan. The generous primary suite includes a private ensuite, while the second bedroom is perfect for guests or a home office. An expansive living room (13'6" x 22'9") flows seamlessly into the dining area and large kitchen—ideal for entertaining or relaxing. Enjoy outdoor living on the oversized covered balcony (154 sq. ft.), a rare 26'9" long retreat with beautiful views overlooking the Black Mountain orchards. Additional features include in-suite laundry with pantry space, a welcoming foyer, and ample storage throughout. Pets and rentals are allowed with restrictions, making this a flexible option for owners and investors alike. The complex is ideally located within walking distance to schools, grocery stores, and restaurants. Extra parking is available at the back of the complex, along with visitor parking stalls for added convenience. This home effortlessly combines function, comfort, and style in a sought-after location.
For sale
C$429,900
290 Highway 33 E #207, Kelowna, BC V1P 1H3
2beds
1,167sqft
Townhouse
Built in 1980
-- sqft lot
$-- Zestimate®
C$368/sqft
C$290/mo HOA
What's special
- 28 days |
- 40 |
- 1 |
Zillow last checked:
Listing updated:
Listed by:
Julien LaPierre,
2 Percent Realty Interior Inc.
Source: Association of Interior REALTORS,MLS®#: 10393518Originating MLS®#: Association of Interior REALTORS
Facts & features
Interior
Bedrooms & bathrooms
- Bedrooms: 2
- Bathrooms: 2
- Full bathrooms: 2
Primary bedroom
- Level: Main
- Area: 151.27 Square Feet
- Dimensions: 13.25x11.42
Bedroom
- Level: Main
- Area: 131 Square Feet
- Dimensions: 12.00x10.92
Other
- Features: Three Piece Bathroom
- Level: Main
- Dimensions: 0 x 0
Dining room
- Level: Main
- Area: 90.24 Square Feet
- Dimensions: 9.58x9.42
Other
- Features: Four Piece Bathroom
- Level: Main
- Dimensions: 0 x 0
Kitchen
- Level: Main
- Area: 87.08 Square Feet
- Dimensions: 9.50x9.17
Laundry
- Level: Main
- Area: 53.77 Square Feet
- Dimensions: 7.42x7.25
Living room
- Level: Main
- Area: 297 Square Feet
- Dimensions: 22.00x13.50
Heating
- Electric
Cooling
- Wall Unit(s)
Appliances
- Laundry: In Unit
Features
- Flooring: Laminate, Tile
- Has basement: No
- Has fireplace: No
- Common walls with other units/homes: 2+ Common Walls
Interior area
- Total interior livable area: 1,167 sqft
- Finished area above ground: 1,167
- Finished area below ground: 0
Property
Parking
- Total spaces: 1
- Parking features: Additional Parking, On Site, Parking Space(s)
- Carport spaces: 1
- Details: Strata Parking Type:LCP - Limited Common Property
Features
- Levels: One
- Stories: 1
- Pool features: None
- Has view: Yes
- View description: Mountain(s)
Details
- Parcel number: 002467500
- Zoning: RU1 LUC
- Special conditions: Standard
Construction
Type & style
- Home type: Townhouse
- Architectural style: Other
- Property subtype: Townhouse
Materials
- Vinyl Siding, Wood Frame
- Foundation: Concrete Perimeter
- Roof: Asphalt,Shingle
Condition
- New construction: No
- Year built: 1980
- Major remodel year: 2023
Utilities & green energy
- Sewer: Public Sewer
- Water: Irrigation District
Community & HOA
HOA
- Has HOA: Yes
- HOA fee: C$290 monthly
Location
- Region: Kelowna
Financial & listing details
- Price per square foot: C$368/sqft
- Annual tax amount: C$1,769
- Date on market: 7/3/2026
- Cumulative days on market: 155 days
- Ownership: Freehold,Strata
Julien LaPierre
Julien LaPierre
By pressing Contact Agent, you agree that the real estate professional identified above may call/text you about your search, which may involve use of automated means and pre-recorded/artificial voices. You don't need to consent as a condition of buying any property, goods, or services. Message/data rates may apply. You also agree to our Terms of Use. Zillow does not endorse any real estate professionals. We may share information about your recent and future site activity with your agent to help them understand what you're looking for in a home.
Price history
Price history is unavailable.
Public tax history
Tax history is unavailable.
Climate risks
Neighborhood: Rutland
Nearby schools
GreatSchools rating
No schools nearby
We couldn't find any schools near this home.
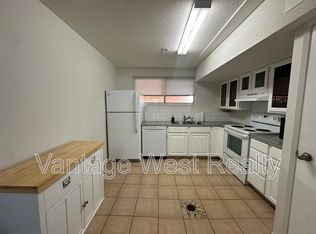
- C$--2 bd1 ba952 sqft200B Prior Rd N, Kelowna, BC V1X5N8Off Market

- C$7,750,000-- bd-- ba-- sqft205 Highway 33 E, Kelowna, BC V1P1H3For Sale
- C$639,0003 bd2 ba1.7k sqft145 Gibbs Rd E, Kelowna, BC V1X2V8For Sale

- C$679,0002 bd2 ba1.3k sqft151 Molnar Rd, Kelowna, BC V1X7B5For Sale
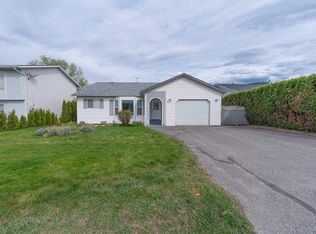
- C$--3 bd1 ba1.1k sqft320A Rutland Rd S, Kelowna, BC V1X3A1Off Market
- C$--2 bd1 ba980 sqft320B Rutland Rd S, Kelowna, BC V1X3A1Off Market
- C$1,299,0003 bd2 ba2.6k sqft275 Rutland Rd N, Kelowna, BC V1X3B1For Sale
- C$--4 bd2 ba2.1k sqft295 Rutland Rd N, Kelowna, BC V1X3B1Off Market
Similar homes
- C$419,9002 bd2 ba1k sqft1480 Terai Rd Unit 104, Kelowna, BC V1X 7H3For Sale
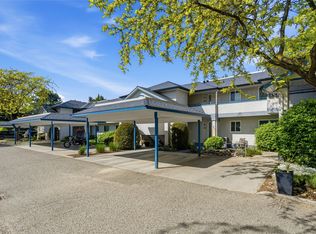 MLS ID #10386484, Derek Leippi. Association of Interior REALTORS
 - C$358,9002 bd2 ba956 sqft240 McIntosh Rd #225, Kelowna, BC V1X 2C4For Sale
 MLS ID #10393040, Kelley Van Hees. Association of Interior REALTORS
 - C$423,0003 bd2 ba1.1k sqft1153 Bernard Ave Unit 8, Kelowna, BC V1Y 6R3For Sale
 MLS ID #10391897, Alana Holt. Association of Interior REALTORS
 - C$399,9002 bd2 ba1k sqft1966 Enterprise Way Unit 213, Kelowna, BC V1Y 9S8For Sale
 MLS ID #10395459, Adam Smith. Association of Interior REALTORS
 - C$448,9002 bd2 ba1.2k sqft2370 Stillingfleet Rd Unit 218, Kelowna, BC V1W 3X8For SaleMLS ID #10388682, Justina LeeStolz. Association of Interior REALTORS
- C$419,0002 bd2 ba1.1k sqft985 Klo Rd #214, Kelowna, BC V1Y 9L2For SaleMLS ID #10396370, Kevin Chepil. Association of Interior REALTORS
- C$549,9003 bd3 ba1.6k sqft130 Dundas Rd Unit 5, Kelowna, BC V1X 7H2For SaleMLS ID #10395966, Gary Loverin. Association of Interior REALTORS
- C$429,0002 bd2 ba1.4k sqft983 Bernard Ave Unit 206, Kelowna, BC V1Y 6P7For SaleMLS ID #10393076, Nehemiah Daehn. Association of Interior REALTORS
- C$430,0002 bd2 ba1.1k sqft2130 Vasile Rd Unit 108, Kelowna, BC V1Y 6H5For SaleMLS ID #10394764, Kiri Sandana. Association of Interior REALTORS
- C$429,0002 bd2 ba1.2k sqftVista View Place, Kelowna, BC V1Y 6M8For SaleMLS ID #10389941, Jane Walker. Association of Interior REALTORS
- C$419,9002 bd2 ba948 sqft735 Cook Rd Unit 104C, Kelowna, BC V1W 3G6For SaleMLS ID #10391194, Amy Dai. Association of Interior REALTORS
- C$434,4892 bd2 ba1.2k sqftVista View Place, Kelowna, BC V1Y 6M8For SaleMLS ID #10389833, Greg Donskov. Association of Interior REALTORS
- C$399,0002 bd2 ba978 sqft260 Franklyn Rd Unit 114, Kelowna, BC V1X 8C1For SaleMLS ID #10385106, Raj Kandola. Association of Interior REALTORS
- C$425,0002 bd2 ba1.1k sqft3739 Casorso Rd Unit 401, Kelowna, BC V1W 5E8For SaleMLS ID #10394585, Amanda Naomi Tak. Association of Interior REALTORS
- C$425,0002 bd2 ba1k sqft1961 Durnin Rd Unit 104, Kelowna, BC V1X 7Z6For SaleMLS ID #10387587, Riley Bandick. Association of Interior REALTORS
- C$538,5002 bd2 ba1.3k sqft1120 Guisachan Rd Unit 48, Kelowna, BC V1Y 9R5For SaleMLS ID #10395807, Ian Watson. Association of Interior REALTORS
- C$399,9002 bd2 ba1.1k sqft1965 Durnin Rd Unit 116, Kelowna, BC V1X 7K6For SaleMLS ID #10392762, Krista Johnstone. Association of Interior REALTORS
- C$359,9002 bd2 ba1.2k sqft1056 Bernard Ave Unit 201, Kelowna, BC V1Y 8L7For SaleMLS ID #10394851, Wendy Desrosiers. Association of Interior REALTORS
- C$438,5003 bd2 ba1.3k sqft1580 Springfield Rd Unit 205, Kelowna, BC V1Y 5V4For SaleMLS ID #10380661, Carmelita Obradovic. Association of Interior REALTORS
- C$400,0002 bd1 ba612 sqft353 Boyce Cres Unit 14, Kelowna, BC V1Y 5Z7For SaleMLS ID #10364791, Carlo Giusto. Association of Interior REALTORS
