This beautifully updated half duplex offers a rare opportunity to purchase a home that has never before been available on the open market. A true townhouse alternative without the strata fees or restrictions. This opportunity offers the freedom of homeownership with 1736 sq ft of living space, a private covered deck, fully fenced yard, and numerous updates. Ideal for first time home buyers looking to get into the market at an affordable price without needing to do renovations. On the main floor, you'll walk into a beautifully updated, bright and airy space with white oak railings, 2 spacious bedrooms, & an updated main bathroom. The kitchen was renovated in 2024 and features a quartz peninsula with seating area, ample storage, undermount sink, ss appliances & sliding glass doors leading out the the large covered deck. On the lower level, you'll find a second living room along with the primary bedroom, walk-in closet, newly updated bathroom, and laundry. There is a walk-out entry leading to the backyard, storage, and stairs leading up to the deck. You can cross these 2 'big ticket' items off the list as there is a Navien system(hot water on demand), & the roof was done in 2017. Conveniently located close to schools, parks, recreation, shopping, transit, & everyday amenities. An affordable entry into homeownership with the freedom and flexibility that only a property like this can offer. Reach out today to book your own private showing!
For sale
C$639,000
145 Gibbs Rd E, Kelowna, BC V1X 2V8
3beds
1,736sqft
Duplex, Multi Family, Single Family Residence
Built in 1970
-- sqft lot
$-- Zestimate®
C$368/sqft
C$-- HOA
What's special
Private covered deckFully fenced yardBright and airy spaceWhite oak railingsUpdated main bathroomAmple storageUndermount sink
- 9 days |
- 29 |
- 1 |
Zillow last checked:
Listing updated:
Listed by:
Lani Rae,
Century 21 Assurance Realty Ltd
Source: Association of Interior REALTORS,MLS®#: 10394291Originating MLS®#: Association of Interior REALTORS
Facts & features
Interior
Bedrooms & bathrooms
- Bedrooms: 3
- Bathrooms: 2
- Full bathrooms: 2
Primary bedroom
- Level: Lower
- Dimensions: 15.42x18.17
Bedroom
- Level: Main
- Dimensions: 11.75x12.58
Bedroom
- Level: Main
- Dimensions: 9.00x12.00
Family room
- Level: Lower
- Dimensions: 12.25x13.67
Other
- Features: Four Piece Bathroom
- Level: Main
- Dimensions: 0 x 0
Other
- Features: Three Piece Bathroom
- Level: Lower
- Dimensions: 0 x 0
Kitchen
- Level: Main
- Dimensions: 14.42x14.83
Living room
- Description: upstairs
- Level: Main
- Dimensions: 12.17x12.67
Heating
- Forced Air
Cooling
- None
Appliances
- Laundry: In Unit
Features
- Has basement: No
- Has fireplace: No
- Common walls with other units/homes: 1 Common Wall,No One Above,No One Below
Interior area
- Total interior livable area: 1,736 sqft
- Finished area above ground: 878
- Finished area below ground: 858
Property
Parking
- Total spaces: 1
- Parking features: Carport, On Site, Open
- Carport spaces: 1
- Has uncovered spaces: Yes
- Details: Strata Parking Type:Other
Features
- Levels: One,Multi/Split
- Stories: 1
- Patio & porch: Covered, Deck
- Pool features: None
Lot
- Size: 4,791 Square Feet
Details
- Parcel number: 027255824
- Zoning: MF1
- Special conditions: Standard
Construction
Type & style
- Home type: MultiFamily
- Architectural style: Bi-Level
- Property subtype: Duplex, Multi Family, Single Family Residence
Condition
- New construction: No
- Year built: 1970
Utilities & green energy
- Sewer: Public Sewer
- Water: Public
Community & HOA
HOA
- Has HOA: No
Location
- Region: Kelowna
Financial & listing details
- Price per square foot: C$368/sqft
- Annual tax amount: C$2,947
- Date on market: 7/16/2026
- Cumulative days on market: 10 days
- Ownership: Freehold,Fee Simple
Lani Rae
Lani Rae
By pressing Contact Agent, you agree that the real estate professional identified above may call/text you about your search, which may involve use of automated means and pre-recorded/artificial voices. You don't need to consent as a condition of buying any property, goods, or services. Message/data rates may apply. You also agree to our Terms of Use. Zillow does not endorse any real estate professionals. We may share information about your recent and future site activity with your agent to help them understand what you're looking for in a home.
Price history
Price history is unavailable.
Public tax history
Tax history is unavailable.
Climate risks
Neighborhood: Rutland
Nearby schools
GreatSchools rating
No schools nearby
We couldn't find any schools near this home.
- C$699,0002 bd2 ba1.3k sqft151 Molnar Rd, Kelowna, BC V1X7B5For Sale
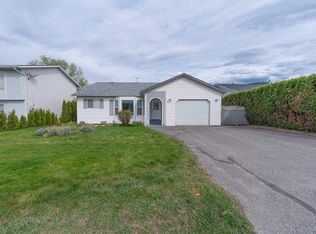
- C$429,9002 bd2 ba1.1k sqft290 Highway 33 E #207, Kelowna, BC V1P1H3For Sale

- C$--2 bd1 ba952 sqft200B Prior Rd N, Kelowna, BC V1X5N8Off Market
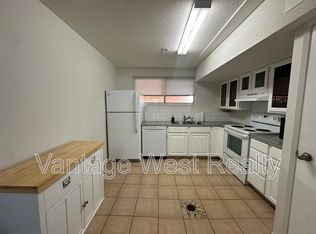
- C$1,250,0006 bd2 ba3.4k sqft265 & 269 Muir Rd, Kelowna, BC V1X2T2For Sale

- C$7,750,000-- bd-- ba-- sqft205 Highway 33 E, Kelowna, BC V1P1H3For Sale
- C$850,0002 bd1 ba1.2k sqft465 Mugford Rd, Kelowna, BC V1X2E5For Sale
- C$--2 bd2 ba1.4k sqft412 Laurel Rd, Kelowna, BC V1X2V6Off Market
- C$--3 bd3 ba1.7k sqft437 Primrose Rd, Kelowna, BC V1X2G8Off Market
Similar homes
- C$575,0005 bd2 ba1.9k sqft643 Hollydell Rd, Kelowna, BC V1X 1L4For Sale
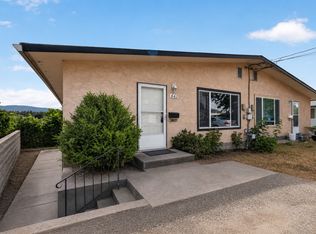 MLS ID #10393253, Adam Smith. Association of Interior REALTORS
 - C$628,0003 bd2 ba1.8k sqft385 Perth Rd, Kelowna, BC V1X 3R5For Sale
 MLS ID #10389898, Krista Johnstone. Association of Interior REALTORS
 - $624,9004 bd3 ba1.9k sqft2848 Springfield Rd #V1x-4m8, Springfield, AR 72157For Sale
 MLS ID #10392758, Trever Florko. Association of Interior REALTORS
 - C$699,0004 bd2 ba1.8k sqft585 Rutland Rd S, Kelowna, BC V1X 3A2For Sale
 MLS ID #10392815, Sascha Heinrich. Association of Interior REALTORS
 - C$699,0002 bd2 ba1.3k sqft151 Molnar Rd, Kelowna, BC V1X 7B5For SaleMLS ID #10384352, Kara Rosart. Association of Interior REALTORS
- C$789,9005 bd3 ba2.5k sqft1275 Gaggin Rd, Kelowna, BC V1X 1V1For SaleMLS ID #10394641, Sukhjit R. Parmar. Association of Interior REALTORS
- C$732,0004 bd3 ba2.3k sqft250 Husch Rd, Kelowna, BC V1X 1N1For SaleMLS ID #10380526, Sawyer Pay. Association of Interior REALTORS
- C$639,9004 bd4 ba1.6k sqft1146 Black Mountain Dr, Kelowna, BC V1P 1R7For SaleMLS ID #10394770, Amanda Naomi Tak. Association of Interior REALTORS
- C$739,9002 bd2 ba1.9k sqft1389 Lund Rd, Kelowna, BC V1P 1K9For SaleMLS ID #10394799, Jarod Johannesson. Association of Interior REALTORS
- C$765,0003 bd2 ba2.1k sqft1745 Hollywood Rd S, Kelowna, BC V1X 4P5For SaleMLS ID #10374734, Bree Balaski. Association of Interior REALTORS
- C$765,0003 bd3 ba1.9k sqft875 Stockley St #17, Kelowna, BC V1P 1S4For SaleMLS ID #10395618, Amanda Naomi Tak. Association of Interior REALTORS
- C$799,0004 bd3 ba1.9k sqft369 Wallace Rd, Kelowna, BC V1X 4T4For SaleMLS ID #10389960, Jas Khunkhun. Association of Interior REALTORS
- C$799,9005 bd2 ba1.9k sqft885 Camelia Rd, Kelowna, BC V1X 3M9For SaleMLS ID #10394036, Terri Ann Novello. Association of Interior REALTORS
- C$725,0003 bd2 ba1.7k sqft1480 Leaside Ave, Kelowna, BC V1Y 3X5For SaleMLS ID #10390658, Fil Strycharek. Association of Interior REALTORS
- C$759,9994 bd2 ba1.8k sqft685 Quigley Rd, Kelowna, BC V1X 1A6For SaleMLS ID #10386527, Charlene Volk. Association of Interior REALTORS
- C$849,0003 bd2 ba2.2k sqft970 Keyes Ct, Kelowna, BC V1X 7C8For SaleMLS ID #10394402, Kara Rosart. Association of Interior REALTORS
- C$585,0003 bd3 ba1.4k sqft1651 Lynrick Rd #128, Kelowna, BC V1P 1R4For SaleMLS ID #10393671, Al Peters. Association of Interior REALTORS
- C$587,9005 bd3 ba2.2k sqftLester Place, Kelowna, BC V1X 6E2For SaleMLS ID #10389268, Richard Taylor. Association of Interior REALTORS
- C$649,9002 bd2 ba1.4k sqft225 Glen Park Dr #20, Kelowna, BC V1V 2X5For SaleMLS ID #10394946, Jennifer Rose. Association of Interior REALTORS
- C$799,9006 bd2 ba2k sqft470 Perry Rd, Kelowna, BC V1X 1H8For SaleMLS ID #10391650, Amar Grewal. Association of Interior REALTORS
