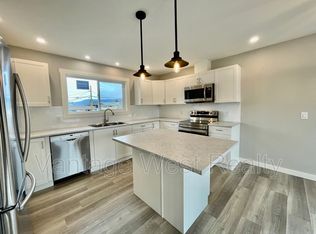
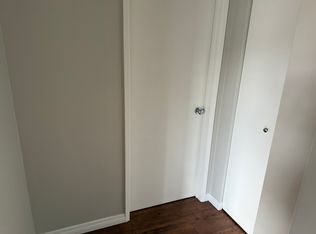
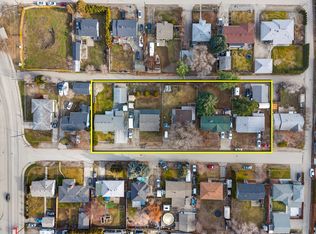
Nestled in a quiet Rutland community, this charming 2-bedroom plus den, 1-bathroom home offers comfort and functionality with plenty of room to grow. Inside, you’ll find a spacious layout featuring a large bathroom with a full tub, convenient in-home washer & dryer, and electric baseboard heating. Recent updates include new durable wood flooring throughout, as well as a modern kitchen with brand-new cabinets and a breakfast bar—perfect for casual dining. Step outside to enjoy the huge yard, complete with an oversized shed for extra storage or workspace. Whether you’re looking for a cozy place to call home or a prime redevelopment opportunity, this property checks both boxes. Set on an 80' x 100' lot, the true value lies in the land. With MF1 zoning, buyers can explore the potential to build up to four units, or consider future land assembly for higher density (buyer to confirm with the City of Kelowna). Centrally located, you’re only minutes from schools, the YMCA, shopping, and everyday amenities—yet still tucked into a peaceful neighborhood setting. Currently tenanted and sold as is, where is. Bring your vision to this unique Rutland opportunity! Room measurements are approximate and should be verified by the Buyer if deemed important. New Roof in 2026.
For sale
C$850,000
465 Mugford Rd, Kelowna, BC V1X 2E5
2beds
1,216sqft
Single Family Residence
Built in 1934
8,276 Square Feet Lot
$-- Zestimate®
C$699/sqft
C$-- HOA
What's special
Spacious layoutElectric baseboard heatingHuge yard
- 356 days |
- 9 |
- 0 |
Zillow last checked:
Listing updated:
Listed by:
JP Letnick,
Oakwyn Realty Okanagan-Letnick Estates,
Joanna Wang,
Oakwyn Realty Okanagan-Letnick Estates
Source: Association of Interior REALTORS,MLS®#: 10360278Originating MLS®#: Association of Interior REALTORS
Facts & features
Interior
Bedrooms & bathrooms
- Bedrooms: 2
- Bathrooms: 1
- Full bathrooms: 1
Primary bedroom
- Level: Main
- Area: 120 Square Feet
- Dimensions: 10.00x12.00
Bedroom
- Level: Second
- Dimensions: 10.00x10.00
Other
- Level: Main
- Dimensions: 0 x 0
Kitchen
- Level: Main
- Area: 72 Square Feet
- Dimensions: 9.00x8.00
Living room
- Level: Main
- Area: 182 Square Feet
- Dimensions: 14.00x13.00
Heating
- Multi-Fuel
Cooling
- Wall Unit(s)
Features
- Has basement: No
- Has fireplace: No
Interior area
- Total interior livable area: 1,216 sqft
- Finished area above ground: 1,216
- Finished area below ground: 0
Property
Parking
- Parking features: Open, Other
- Has uncovered spaces: Yes
Features
- Levels: Two
- Stories: 2
- Pool features: None
Lot
- Size: 8,276 Square Feet
- Dimensions: 80.00 x 103.00
Details
- Parcel number: 024670049
- Zoning: MF1
- Special conditions: Standard
Construction
Type & style
- Home type: SingleFamily
- Architectural style: Other
- Property subtype: Single Family Residence
Materials
- Wood Frame
- Foundation: Other
- Roof: Asphalt,Shingle
Condition
- Year built: 1934
Utilities & green energy
- Sewer: Public Sewer
- Water: Public
Community & HOA
HOA
- Has HOA: No
Location
- Region: Kelowna
Financial & listing details
- Price per square foot: C$699/sqft
- Annual tax amount: C$3,012
- Date on market: 8/21/2025
- Cumulative days on market: 357 days
- Ownership: Freehold,Fee Simple
Price history
Price history is unavailable.
Public tax history
Tax history is unavailable.
Climate risks
Neighborhood: Rutland
Nearby schools
GreatSchools rating
No schools nearby
We couldn't find any schools near this home.
- C$--3 bd3 ba1.7k sqft437 Primrose Rd, Kelowna, BC V1X2G8Off Market
- C$749,9003 bd2 ba2k sqft440 Primrose Rd, Kelowna, BC V1X2G7For Sale
- C$--2 bd2 ba1.4k sqft412 Laurel Rd, Kelowna, BC V1X2V6Off Market
- C$1,250,0006 bd2 ba3.4k sqft265 & 269 Muir Rd, Kelowna, BC V1X2T2For Sale

- C$--2 bd1 ba-- sqft350 Primrose Rd #1, Kelowna, BC V1X2G5Off Market
- C$--2 bd1 ba1.2k sqft315A Hardie Rd, Kelowna, BC V1X2H3Off Market
- C$1,7502 bd1 ba-- sqft315B Hardie Rd, Kelowna, BC V1X2H3For Rent
- C$--2 bd1 ba850 sqft155B Hardie Rd, Kelowna, BC V1X2H3Off Market
Similar homes
- C$899,0005 bd2 ba1.8k sqft465 Donhauser Rd, Kelowna, BC V1X 3G2For Sale
 MLS ID #10375345, Amar Grewal. Association of Interior REALTORS
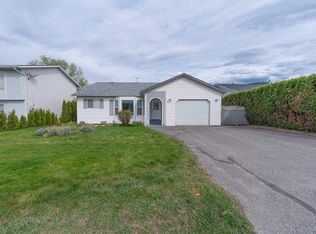
 - C$679,0002 bd2 ba1.3k sqft151 Molnar Rd, Kelowna, BC V1X 7B5For Sale
 MLS ID #10384352, Kara Rosart. Association of Interior REALTORS
 - C$849,0002 bd1 ba1.1k sqft3442 Scott Rd, Kelowna, BC V1W 3H3For Sale
 MLS ID #10383278, Joy Caravello. Association of Interior REALTORS
 - C$989,0003 bd2 ba1.7k sqft365 Clifton Rd, Kelowna, BC V1V 1A4For Sale
 MLS ID #10392413, Giuliana Carbone. Association of Interior REALTORS
 - C$859,9003 bd2 ba1.7k sqft909 Grenfell Ct, Kelowna, BC V1Y 8C5For SaleMLS ID #10392332, Kasie Weiss. Association of Interior REALTORS
- C$925,0003 bd1 ba1k sqft2030 Wilkinson St, Kelowna, BC V1Y 3Z8For SaleMLS ID #10394267, Christian Kirschke. Association of Interior REALTORS
- C$799,0005 bd2 ba1.8k sqft470 Snowsell St N, Kelowna, BC V1V 2C7For SaleMLS ID #10373856, Pav Goraya. Association of Interior REALTORS
- C$628,0003 bd2 ba1.8k sqft385 Perth Rd, Kelowna, BC V1X 3R5For SaleMLS ID #10389898, Krista Johnstone. Association of Interior REALTORS
- C$774,9002 bd2 ba1.4k sqft778 Copeland Pl, Kelowna, BC V1Y 8P9For SaleMLS ID #10393246, Todd Loeppky. Association of Interior REALTORS
- C$699,0003 bd2 ba1.4k sqft2422 Richter St, Kelowna, BC V1Y 2P6For SaleMLS ID #10395162, Jas Khunkhun. Association of Interior REALTORS
- C$625,0002 bd2 ba1.2k sqft6100 Old Vernon Rd Unit 54, Central Okanagan East, BC V1X 7T8For SaleMLS ID #10396802, Lisa Lang. Association of Interior REALTORS
- C$725,0003 bd2 ba1.7k sqft1480 Leaside Ave, Kelowna, BC V1Y 3X5For SaleMLS ID #10390658, Fil Strycharek. Association of Interior REALTORS
- C$999,9002 bd1 ba920 sqft457 Patterson Ave, Kelowna, BC V1Y 5C5For SaleMLS ID #10390026, Sascha Heinrich. Association of Interior REALTORS
- C$429,9002 bd2 ba1.1k sqft290 Highway 33 E #207, Kelowna, BC V1P 1H3For SaleMLS ID #10393518, Julien LaPierre. Association of Interior REALTORS
- C$678,8003 bd3 ba1.6k sqft1929 Ethel St, Kelowna, BC V1Y 2Z6For SaleMLS ID #10396558, Michael Singleton. Association of Interior REALTORS
- C$469,0002 bd2 ba1.1k sqft1158 Houghton Rd, Kelowna, BC V1X 2C9For SaleMLS ID #10396056, Ivy Li. Association of Interior REALTORS
- C$519,7002 bd2 ba1.2k sqft1962 Enterprise Way Unit 401, Kelowna, BC V1Y 9S6For SaleMLS ID #10396429, Darla Cooper. Association of Interior REALTORS
- C$735,0003 bd3 ba1.7k sqftBrighton, Kelowna, BC V1W 1S2For SaleMLS ID #10397316, Jenna Skoglund. Association of Interior REALTORS
- C$1,088,0002 bd1 ba1.2k sqft1967 Abbott St, Kelowna, BC V1Y 1B8For SaleMLS ID #10388829, Ryan Brown. Association of Interior REALTORS
- C$649,0003 bd1 ba775 sqft2293 Woodlawn St, Kelowna, BC V1Y 2T1For SaleMLS ID #10377230, Raj Kandola. Association of Interior REALTORS
