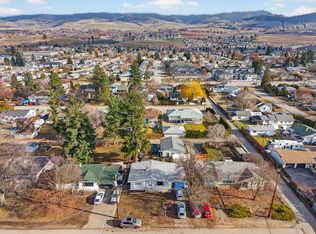
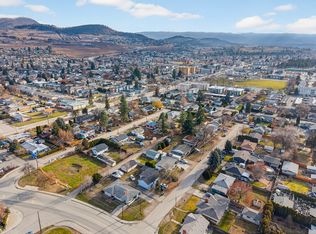
An exceptional land assembly opportunity in one of Kelowna’s high-growth corridors, offering flexibility, scale, and strong redevelopment potential. Five lots are currently on market, with three additional neighbouring properties on the same street willing to sell—allowing a developer to acquire anywhere from a partial assembly to a full eight-lot consolidation.
Each parcel is approximately 0.18 acres, with rear lane access and a secondary lane at the block’s end—ideal for efficient site design, access, servicing, and parking. Zoned UC4, the properties support medium- to high-density residential development, aligning with Kelowna’s growth goals.
Surrounded by ongoing/planned projects, the location benefits from proximity to UBCO, the airport, schools, parks, shopping, and major routes, boosting demand for future residents and investors.
This is a rare chance to strategically scale a prime infill project in one of Kelowna’s most active development zones.
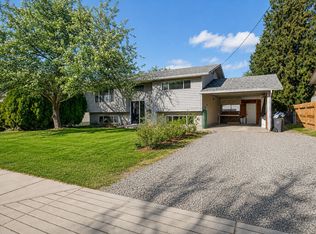
** This specific property includes a renovated (2022) 5-bed, 2-bath home on a 0.18-acre lot (7,840 sq ft), with a detached heated garage/workshop (alley access) and separate 3-bedroom in-law suite with its own entrance and laundry. Upgrades: new kitchens (up/down), flooring, paint, furnace, A/C, HWT, gutters in 2022 ; (roof 2017), and a covered sundeck in the oversized yard—perfect green space.
For sale
C$899,000
465 Donhauser Rd, Kelowna, BC V1X 3G2
5beds
1,800sqft
Single Family Residence
Built in 1968
7,840 Square Feet Lot
$-- Zestimate®
C$499/sqft
C$-- HOA
What's special
Perfect green space
- 227 days
- 14
- 0
Zillow last checked:
Listing updated:
Listed by:
Amar Grewal,
Oakwyn Realty Okanagan
Source: Association of Interior REALTORS,MLS®#: 10375345Originating MLS®#: Association of Interior REALTORS
Facts & features
Interior
Bedrooms & bathrooms
- Bedrooms: 5
- Bathrooms: 2
- Full bathrooms: 2
Primary bedroom
- Level: Main
- Area: 130 Square Feet
- Dimensions: 13.00x10.00
Bedroom
- Level: Basement
- Area: 104.5 Square Feet
- Dimensions: 11.00x9.50
Bedroom
- Level: Main
- Area: 120 Square Feet
- Dimensions: 10.00x12.00
Bedroom
- Level: Basement
- Area: 108 Square Feet
- Dimensions: 12.00x9.00
Bedroom
- Level: Basement
- Area: 138 Square Feet
- Dimensions: 12.00x11.50
Family room
- Level: Basement
- Area: 132 Square Feet
- Dimensions: 11.00x12.00
Other
- Level: Main
- Area: 63 Square Feet
- Dimensions: 9.00x7.00
Other
- Level: Basement
- Area: 35 Square Feet
- Dimensions: 7.00x5.00
Kitchen
- Level: Main
- Area: 120 Square Feet
- Dimensions: 10.00x12.00
Kitchen
- Level: Basement
- Area: 149.5 Square Feet
- Dimensions: 13.00x11.50
Living room
- Level: Main
- Area: 240 Square Feet
- Dimensions: 12.00x20.00
Workshop
- Level: Main
- Area: 672 Square Feet
- Dimensions: 24.00x28.00
Heating
- Forced Air, Natural Gas
Cooling
- Central Air
Features
- Flooring: Laminate, Vinyl
- Basement: Full,Finished,Separate Entrance
- Has fireplace: No
Interior area
- Total interior livable area: 1,800 sqft
- Finished area above ground: 900
- Finished area below ground: 900
Property
Parking
- Total spaces: 7
- Parking features: Attached, Detached, Garage, Heated Garage, Oversized, Workshop in Garage
- Attached garage spaces: 2
- Carport spaces: 1
- Covered spaces: 3
- Uncovered spaces: 4
Features
- Levels: Two
- Stories: 2
- Pool features: None
Lot
- Size: 7,840 Square Feet
- Dimensions: 68.00 x 118.00
Details
- Additional structures: Workshop
- Parcel number: 008074259
- Zoning: UC4
- Special conditions: Standard
Construction
Type & style
- Home type: SingleFamily
- Architectural style: Bungalow,Ranch,Two Story
- Property subtype: Single Family Residence
Materials
- Vinyl Siding, Wood Frame
- Foundation: Concrete Perimeter
- Roof: Asphalt,Shingle
Condition
- New construction: No
- Year built: 1968
Utilities & green energy
- Sewer: Public Sewer
- Water: Irrigation District
Community & HOA
HOA
- Has HOA: No
Location
- Region: Kelowna
Financial & listing details
- Price per square foot: C$499/sqft
- Annual tax amount: C$4,482
- Date on market: 2/10/2026
- Cumulative days on market: 228 days
- Ownership: Freehold,Fee Simple
Price history
Price history is unavailable.
Public tax history
Tax history is unavailable.
Climate risks
Neighborhood: Rutland
Nearby schools
GreatSchools rating
No schools nearby
We couldn't find any schools near this home.

Similar homes
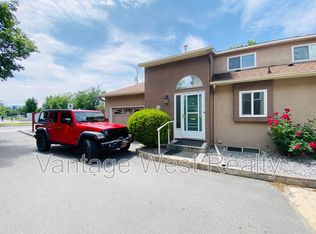
- C$769,0004 bd3 ba2k sqft758 Josselyn Ct, Kelowna, BC V1X 6A4For Sale
 MLS ID #10401542, Raj Kandola. Association of Interior REALTORS
 - C$849,0004 bd2 ba1.8k sqft295 Husch Rd, Kelowna, BC V1X 1M9For Sale
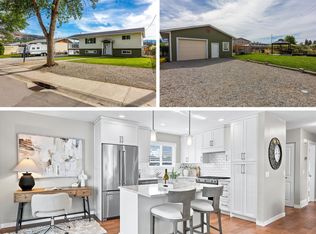 MLS ID #10400431, Evan Goode. Association of Interior REALTORS
 - C$885,0004 bd2 ba2k sqft640 Myron Rd, Kelowna, BC V1X 6V3For Sale
 MLS ID #10395184, Lisa Moldenhauer. Association of Interior REALTORS
 - C$835,0003 bd2 ba1.9k sqft290 Pearson Rd, Kelowna, BC V1X 2L6For Sale
 MLS ID #10399163, Derek Leippi. Association of Interior REALTORS
