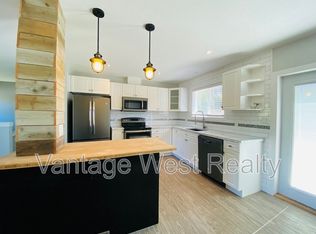
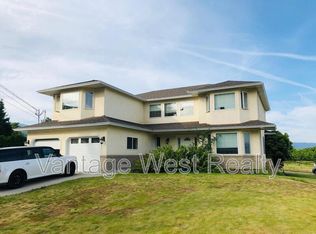
Opportunity is knocking! With some sweat equity this may be your forever home. Located in desirable Rutland South, this home and detached garage/shop is set on a .50 acre lot! The home boasts an open concept upstairs with 2 bedrooms and 2 full baths. Loads of natural sunlight fill the rooms. Enjoy the addition of a beautiful sitting room surrounded by windows to enjoy the morning sun or evening stars. The downstairs is a blank canvas offering someone with some imagination and skill to transform this space. Huge yard! Loads of room for the kids to play, bbq's, family and friend get togethers, camp outs, whatever you like, you have the space! Need some man cave time? Find yourself immersed in a detached shop/garage for all the time in the world to putter or have a cold one with your buddy. Want to get your kids outside? Send them across the street to the Mission Creek Bike Skills Park! Something for everyone in this home and property. Make the call to your agent to view this home. Priced under assessed value and waiting for you!
For sale
C$849,900
2000 Hollywood Rd S, Kelowna, BC V1X 4P6
2beds
1,431sqft
Single Family Residence
Built in 1971
0.5 Acres Lot
$-- Zestimate®
C$594/sqft
C$-- HOA
What's special
Open concept upstairsHuge yard
- 50 days
- 2
- 0
Zillow last checked:
Listing updated:
Listed by:
Kathy York,
Oakwyn Realty Okanagan
Source: Association of Interior REALTORS,MLS®#: 10397437Originating MLS®#: Association of Interior REALTORS
Facts & features
Interior
Bedrooms & bathrooms
- Bedrooms: 2
- Bathrooms: 2
- Full bathrooms: 2
Primary bedroom
- Level: Main
- Dimensions: 12.00x9.50
Bedroom
- Level: Main
- Dimensions: 11.92x8.58
Other
- Features: Three Piece Bathroom
- Level: Main
- Dimensions: 9.58x5.00
Dining room
- Level: Main
- Dimensions: 12.33x11.92
Other
- Features: Four Piece Bathroom
- Level: Main
- Dimensions: 11.92x8.00
Kitchen
- Level: Main
- Dimensions: 11.42x9.00
Living room
- Level: Main
- Dimensions: 19.75x12.00
Other
- Level: Main
- Dimensions: 15.25x13.33
Heating
- Forced Air, Natural Gas
Cooling
- Central Air
Appliances
- Included: Dishwasher, Electric Range, Microwave
Features
- Basement: Full,Separate Entrance,Unfinished
- Number of fireplaces: 2
- Fireplace features: Pellet Stove, Wood Burning
Interior area
- Total interior livable area: 1,431 sqft
- Finished area above ground: 1,431
- Finished area below ground: 0
Property
Parking
- Total spaces: 2
- Parking features: Additional Parking, Detached, Garage, Open
- Garage spaces: 2
- Has uncovered spaces: Yes
Features
- Levels: Two,Multi/Split
- Stories: 2
- Pool features: None
Lot
- Size: 0.5 Acres
Details
- Parcel number: 007318332
- Zoning: RR2
- Special conditions: Probate Listing
Construction
Type & style
- Home type: SingleFamily
- Architectural style: Bi-Level
- Property subtype: Single Family Residence
Materials
- Stucco, Vinyl Siding, Wood Frame
- Foundation: Concrete Perimeter
- Roof: Asphalt,Shingle
Condition
- Fixer
- New construction: No
- Year built: 1971
Utilities & green energy
- Sewer: Septic Tank
- Water: Irrigation District
Community & HOA
HOA
- Has HOA: No
Location
- Region: Kelowna
Financial & listing details
- Price per square foot: C$594/sqft
- Tax assessed value: C$90,900,000
- Annual tax amount: C$4,633
- Date on market: 8/12/2026
- Cumulative days on market: 51 days
- Listing terms: Cash
- Ownership: Freehold,Fee Simple
Price history
Price history is unavailable.
Public tax history
Tax history is unavailable.
Climate risks
Neighborhood: Rutland
Nearby schools
GreatSchools rating
No schools nearby
We couldn't find any schools near this home.

Similar homes
- C$849,0004 bd2 ba1.8k sqft295 Husch Rd, Kelowna, BC V1X 1M9For Sale
 MLS ID #10400431, Evan Goode. Association of Interior REALTORS
 - C$849,9004 bd2 ba2k sqft640 Myron Rd, Kelowna, BC V1X 6V3For Sale
 MLS ID #10395184, Lisa Moldenhauer. Association of Interior REALTORS
 - C$835,0003 bd2 ba1.9k sqft290 Pearson Rd, Kelowna, BC V1X 2L6For Sale
 MLS ID #10399163, Derek Leippi. Association of Interior REALTORS
 - C$859,0005 bd3 ba2k sqft1870 Linda Ct, Kelowna, BC V1P 1L2For Sale
 MLS ID #10400430, Luigi Mastrobuono. Association of Interior REALTORS
