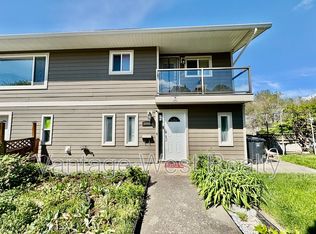
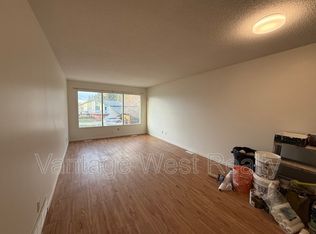
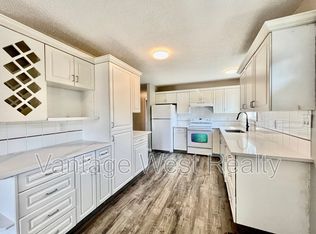
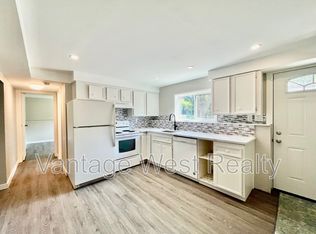
Unbeatable value, immediate cash flow potential, and exceptional upside await in this versatile property situated on a massive .21-acre lot. Perfect for first-time home buyers looking for a mortgage helper or savvy investors seeking an asset with development potential, this home features an attractive price point and a prime location close to schools and transit. The main level offers comfortable living, complemented by a recent refresh featuring brand-new flooring, light fixtures, and fresh paint throughout the separate 1-bedroom in-law suite, ideal for generating strong rental revenue. Outside, the sprawling flat yard provides plenty of room for outdoor living and ample space to store all of your toys! Backed by MF1 zoning for future development opportunities, properties with this much flexibility and land are a rare find at such an affordable pricepoint. Book your showing today!
For sale
C$719,000
400 Monterey Rd, Kelowna, BC V1X 1A2
3beds
1,959sqft
Single Family Residence
Built in 1974
9,147 Square Feet Lot
$-- Zestimate®
C$367/sqft
C$-- HOA
What's special
Comfortable livingBrand-new flooringLight fixturesSprawling flat yard
- 3 days
- 12
- 0
Zillow last checked:
Listing updated:
Listed by:
Luigi Mastrobuono,
Oakwyn Realty Okanagan,
Chris Veale,
Oakwyn Realty Okanagan
Source: Association of Interior REALTORS,MLS®#: 10404026Originating MLS®#: Association of Interior REALTORS
Facts & features
Interior
Bedrooms & bathrooms
- Bedrooms: 3
- Bathrooms: 2
- Full bathrooms: 2
Primary bedroom
- Level: Main
- Dimensions: 11.50x12.25
Bedroom
- Level: Main
- Dimensions: 10.00x12.17
Bedroom
- Level: Basement
- Dimensions: 11.75x11.50
Dining room
- Level: Main
- Dimensions: 10.25x7.83
Other
- Features: Five Piece Bathroom
- Level: Main
- Dimensions: 8.00x7.00
Other
- Features: Three Piece Bathroom
- Level: Basement
- Dimensions: 5.08x8.58
Kitchen
- Level: Main
- Dimensions: 10.08x9.67
Kitchen
- Features: Additional Living Quarters
- Level: Basement
- Dimensions: 5.75x10.42
Laundry
- Level: Basement
- Dimensions: 5.92x6.00
Living room
- Level: Main
- Dimensions: 15.08x17.75
Office
- Level: Basement
- Dimensions: 7.25x8.42
Recreation
- Level: Basement
- Dimensions: 17.33x16.92
Heating
- Forced Air, Natural Gas
Cooling
- None
Features
- Basement: Full,Finished,Separate Entrance
- Has fireplace: No
Interior area
- Total interior livable area: 1,959 sqft
- Finished area above ground: 1,031
- Finished area below ground: 928
Video & virtual tour
Property
Parking
- Total spaces: 1
- Parking features: Carport
- Carport spaces: 1
Features
- Levels: Two,Multi/Split
- Stories: 2
- Pool features: None
Lot
- Size: 9,147 Square Feet
Details
- Parcel number: 007549822
- Zoning: MF1
- Special conditions: Standard
Construction
Type & style
- Home type: SingleFamily
- Architectural style: Bi-Level
- Property subtype: Single Family Residence
Condition
- New construction: No
- Year built: 1974
Utilities & green energy
- Sewer: Septic Tank
- Water: Public
Community & HOA
HOA
- Has HOA: No
Location
- Region: Kelowna
Financial & listing details
- Price per square foot: C$367/sqft
- Annual tax amount: C$4,561
- Date on market: 10/20/2026
- Ownership: Freehold,Fee Simple
Price history
Price history is unavailable.
Public tax history
Tax history is unavailable.
Climate risks
Neighborhood: Rutland
Nearby schools
GreatSchools rating
No schools nearby
We couldn't find any schools near this home.
Similar homes
- C$729,9004 bd2 ba1.8k sqft685 Quigley Rd, Kelowna, BC V1X 1A6For Sale
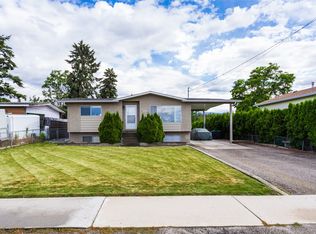 MLS ID #10403930, Charlene Volk. Association of Interior REALTORS
- C$669,0004 bd2 ba2k sqft465 Hollydell Rd, Kelowna, BC V1X 1L1For Sale
 MLS ID #10404375, David Delorme. Association of Interior REALTORS
- C$789,0003 bd2 ba2.2k sqft970 Keyes Ct, Kelowna, BC V1X 7C8For Sale
 MLS ID #10404232, Kara Rosart. Association of Interior REALTORS
- C$798,0003 bd3 ba1.4k sqft995 Leathead Rd, Kelowna, BC V1X 2J9For Sale
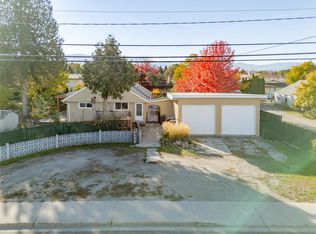 MLS ID #10403802, Anne Wolfe. Association of Interior REALTORS
