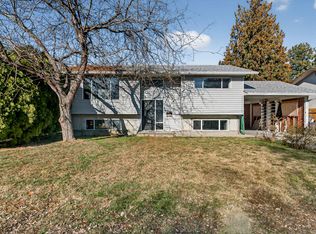
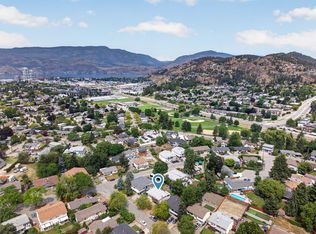
Welcome to 1206 Lawson Avenue, an exceptional property offering huge potential. This flat 0.21 acre lot has the desirable TS1 zoning, allowing for future development of higher density multi-family housing. This location is a short walk to grocery and amenities, an elementary school, transit, and Kelowna's vibrant downtown. This charming 4-bedroom home has 3 bedrooms on the main level (one currently set up with laundry) and offers a full basement for future development. The floor plan is functional and well suited for a future secondary suite. This home is full of authentic mid-century touches and features a full basement, providing a great foundation for your renovation and updating ideas. The flat yard is fully irrigated yard with plenty of space for gardening, play and outdoor storage. This property is equally suited for buyers looking to update and enjoy a character Downtown Kelowna home or savvy investors eyeing future redevelopment opportunities in a premier central location.
For sale
C$775,000
1206 Lawson Ave, Kelowna, BC V1Y 6T9
4beds
1,832sqft
Single Family Residence
Built in 1966
9,147 Square Feet Lot
$-- Zestimate®
C$423/sqft
C$-- HOA
What's special
Authentic mid-century touchesFull basementFlat yardFully irrigated yard
- 37 days
- 16
- 1
Zillow last checked:
Listing updated:
Listed by:
Grant Wiebe,
Century 21 Assurance Realty Ltd
Source: Association of Interior REALTORS,MLS®#: 10395897Originating MLS®#: Association of Interior REALTORS
Facts & features
Interior
Bedrooms & bathrooms
- Bedrooms: 4
- Bathrooms: 1
- Full bathrooms: 1
Primary bedroom
- Level: Main
- Dimensions: 11.25x13.33
Bedroom
- Level: Main
- Dimensions: 14.08x10.00
Bedroom
- Level: Main
- Dimensions: 10.25x10.00
Bedroom
- Level: Lower
- Dimensions: 15.58x13.25
Dining room
- Level: Main
- Dimensions: 9.00x9.00
Other
- Level: Main
- Dimensions: 10.75x7.67
Kitchen
- Level: Main
- Dimensions: 10.67x9.00
Living room
- Level: Main
- Dimensions: 22.75x13.00
Other
- Level: Lower
- Dimensions: 38.08x13.33
Storage room
- Level: Lower
- Dimensions: 6.92x1.00
Heating
- Forced Air
Cooling
- Central Air
Features
- Flooring: Carpet, Vinyl
- Basement: Partially Finished
- Has fireplace: No
Interior area
- Total interior livable area: 1,832 sqft
- Finished area above ground: 1,202
- Finished area below ground: 630
Property
Parking
- Total spaces: 1
- Parking features: Carport
- Carport spaces: 1
Features
- Levels: Two
- Stories: 2
- Pool features: None
Lot
- Size: 9,147 Square Feet
Details
- Parcel number: 008745790
- Zoning: TS1
- Special conditions: Standard
Construction
Type & style
- Home type: SingleFamily
- Architectural style: Bungalow
- Property subtype: Single Family Residence
Materials
- Stucco, Wood Frame
- Foundation: Concrete Perimeter
- Roof: Asphalt,Shingle
Condition
- New construction: No
- Year built: 1966
Utilities & green energy
- Sewer: Public Sewer
- Water: Public
Community & HOA
HOA
- Has HOA: No
Location
- Region: Kelowna
Financial & listing details
- Price per square foot: C$423/sqft
- Annual tax amount: C$3,816
- Date on market: 7/27/2026
- Cumulative days on market: 37 days
- Ownership: Freehold,Fee Simple
Price history
Price history is unavailable.
Public tax history
Tax history is unavailable.
Climate risks
Neighborhood: Glenmore
Nearby schools
GreatSchools rating
No schools nearby
We couldn't find any schools near this home.


Similar homes
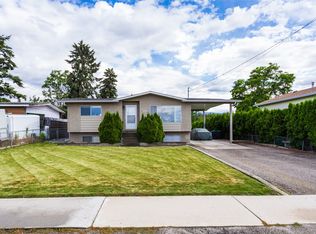
- C$749,9994 bd2 ba1.8k sqft685 Quigley Rd, Kelowna, BC V1X 1A6For Sale
 MLS ID #10399252, Charlene Volk. Association of Interior REALTORS
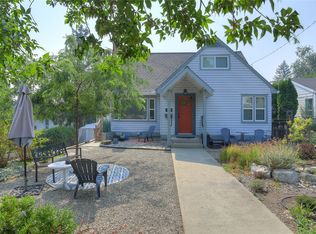
 - C$799,9003 bd3 ba1.9k sqft1424 Bankhead Cres, Kelowna, BC V1Y 3V5For Sale
 MLS ID #10397258, Roma Niessen. Association of Interior REALTORS
 - C$835,0003 bd2 ba1.9k sqft290 Pearson Rd, Kelowna, BC V1X 2L6For Sale
 MLS ID #10399163, Derek Leippi. Association of Interior REALTORS
 - C$725,0003 bd2 ba1.7k sqft1480 Leaside Ave, Kelowna, BC V1Y 3X5For Sale
 MLS ID #10390658, Fil Strycharek. Association of Interior REALTORS
