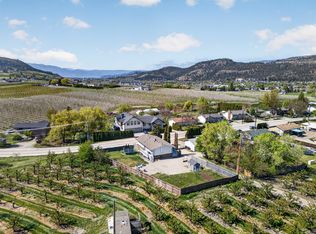
ATTENTION BUILDERS & INVESTORS - Highly sought after LARGE .18 Acre MF-1 zoning. This A+ Development property has a lot size larger then most in the area of 60' x 127' & backing onto a laneway. Current land use permits you to build a 4-plex on this site. The existing 3bed/2bath home is in good shape featuring a 1-bedroom SUITE & has been well maintained - Newer Furnace, HWT & Roof all replaced within the past 10 years. The property also features a 22' x 20' detached double garage, 2 carports offering plenty of parking. Rarely do you see lane access-lot's this size, this close to downtown come available. Don't miss out call for showing today! AVAILABLE- NO ACCEPTED OFFER IN PLACE. EASY TO SHOW ON SHORT NOTICE!
For sale
C$1,000,000
958 Stockwell Ave, Kelowna, BC V1Y 6W2
3beds
1,901sqft
Single Family Residence
Built in 1966
7,840 Square Feet Lot
$-- Zestimate®
C$526/sqft
C$-- HOA
What's special
Backing onto a lanewayNewer furnace
- 145 days |
- 11 |
- 0 |
Likely to sell faster than
Zillow last checked:
Listing updated:
Listed by:
Derek Leippi,
2 Percent Realty Interior Inc.
Source: Association of Interior REALTORS,MLS®#: 10379447Originating MLS®#: Association of Interior REALTORS
Facts & features
Interior
Bedrooms & bathrooms
- Bedrooms: 3
- Bathrooms: 2
- Full bathrooms: 2
Primary bedroom
- Level: Main
- Area: 156.33 Square Feet
- Dimensions: 14.00x11.17
Bedroom
- Level: Main
- Area: 128.78 Square Feet
- Dimensions: 10.17x12.67
Bedroom
- Level: Basement
- Area: 107.92 Square Feet
- Dimensions: 11.67x9.25
Dining room
- Level: Main
- Area: 61.5 Square Feet
- Dimensions: 6.83x9.00
Dining room
- Level: Basement
- Area: 73.31 Square Feet
- Dimensions: 9.67x7.58
Dining room
- Level: Basement
- Area: 73.31 Square Feet
- Dimensions: 9.67x7.58
Other
- Features: Four Piece Bathroom
- Level: Main
- Area: 60.08 Square Feet
- Dimensions: 8.58x7.00
Other
- Features: Three Piece Bathroom
- Level: Basement
- Area: 45.52 Square Feet
- Dimensions: 7.92x5.75
Kitchen
- Level: Main
- Area: 99.44 Square Feet
- Dimensions: 9.25x10.75
Kitchen
- Level: Basement
- Area: 133.92 Square Feet
- Dimensions: 11.08x12.08
Laundry
- Level: Basement
- Area: 22.67 Square Feet
- Dimensions: 4.00x5.67
Living room
- Level: Main
- Area: 219 Square Feet
- Dimensions: 12.17x18.00
Living room
- Level: Basement
- Area: 297.7 Square Feet
- Dimensions: 21.92x13.58
Heating
- Forced Air, Natural Gas
Cooling
- None
Appliances
- Included: Dryer, Dishwasher, Electric Range, Refrigerator, Washer
Features
- Flooring: Ceramic Tile, Laminate, Linoleum, Vinyl
- Windows: Window Treatments
- Basement: Full,Finished,Separate Entrance
- Has fireplace: No
Interior area
- Total interior livable area: 1,901 sqft
- Finished area above ground: 1,027
- Finished area below ground: 874
Property
Parking
- Total spaces: 7
- Parking features: Detached, Garage
- Garage spaces: 2
- Carport spaces: 2
- Covered spaces: 4
- Uncovered spaces: 3
Features
- Levels: One,Multi/Split
- Stories: 1
- Exterior features: Garden
- Pool features: None
- Fencing: Fenced
Lot
- Size: 7,840 Square Feet
- Dimensions: 60.00 x 127.00
Details
- Parcel number: 008735441
- Zoning: MF-1
- Special conditions: Standard
Construction
Type & style
- Home type: SingleFamily
- Architectural style: Bi-Level
- Property subtype: Single Family Residence
Materials
- Cedar, Stucco
- Roof: Asphalt,Shingle
Condition
- New construction: No
- Year built: 1966
Utilities & green energy
- Sewer: Public Sewer
- Water: Public
Community & HOA
HOA
- Has HOA: No
Location
- Region: Kelowna
Financial & listing details
- Price per square foot: C$526/sqft
- Annual tax amount: C$5,245
- Date on market: 3/16/2026
- Cumulative days on market: 146 days
- Ownership: Freehold,Fee Simple
D
Derek Leippi
By pressing Contact Agent, you agree that the real estate professional identified above may call/text you about your search, which may involve use of automated means and pre-recorded/artificial voices. You don't need to consent as a condition of buying any property, goods, or services. Message/data rates may apply. You also agree to our Terms of Use. Zillow does not endorse any real estate professionals. We may share information about your recent and future site activity with your agent to help them understand what you're looking for in a home.
Price history
Price history is unavailable.
Public tax history
Tax history is unavailable.
Climate risks
Neighborhood: Central City
Nearby schools
GreatSchools rating
No schools nearby
We couldn't find any schools near this home.
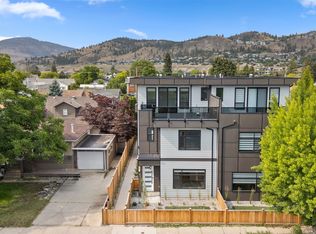
- C$959,0004 bd3 ba1.8k sqft954 Stockwell Ave #1, Kelowna, BC V1Y6W2For Sale
- C$--3 bd1 ba-- sqft993 Fuller Ave, Kelowna, BC V1Y6X5Off Market

- C$--3 bd2 ba-- sqft938A Fuller Ave, Kelowna, BC V1Y6X5Off Market
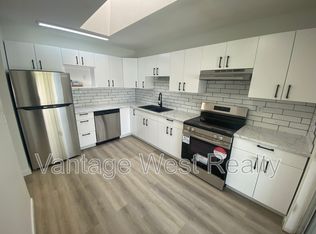
- C$--2 bd1 ba870 sqft982B Fuller Ave, Kelowna, BC V1Y6X5Off Market

- C$--3 bd3 ba1.6k sqft4 Fuller Ave #922, Kelowna, BC V1Y6X5Off Market
- C$--3 bd3 ba-- sqft1001 Stockwell Ave #4, Kelowna, BC V1Y6W4Off Market
- C$--3 bd3 ba-- sqft1001 Stockwell Ave UNIT 3, Kelowna, BC V1Y6W4Off Market
- C$--3 bd3 ba-- sqft1009 Stockwell Ave #3, Kelowna, BC V1Y6W4Off Market
Similar homes
- C$989,0003 bd2 ba1.7k sqft365 Clifton Rd, Kelowna, BC V1V 1A4For Sale
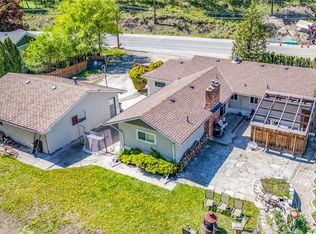 MLS ID #10392413, Giuliana Carbone. Association of Interior REALTORS
 - C$825,0004 bd1 ba1.8k sqft1206 Lawson Ave, Kelowna, BC V1Y 6T9For Sale
 MLS ID #10395897, Grant Wiebe. Association of Interior REALTORS
 - C$825,0003 bd2 ba1.1k sqft817 Fuller Ave, Kelowna, BC V1Y 6X2For Sale
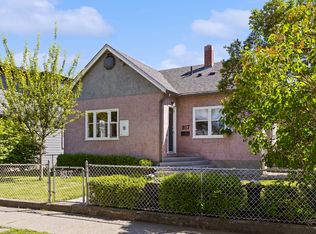 MLS ID #10387854, Suzie Doratti. Association of Interior REALTORS
 - C$965,0005 bd3 ba2.3k sqft2490 Sexsmith Rd, Kelowna, BC V1V 2E9For Sale
 MLS ID #10395455, Amanda Naomi Tak. Association of Interior REALTORS
 - C$1,049,9005 bd2 ba2.1k sqft3524 Scott Rd, Kelowna, BC V1W 3H6For SaleMLS ID #10380909, Christian Kirschke. Association of Interior REALTORS
- C$925,0003 bd1 ba1k sqft2030 Wilkinson St, Kelowna, BC V1Y 3Z8For SaleMLS ID #10394267, Christian Kirschke. Association of Interior REALTORS
- C$885,0004 bd2 ba2k sqft640 Myron Rd, Kelowna, BC V1X 6V3For SaleMLS ID #10395184, Lisa Moldenhauer. Association of Interior REALTORS
- C$849,9004 bd2 ba2.5k sqft2545 Colleen Rd, West Kelowna, BC V1Z 2K6For SaleMLS ID #10396830, Jeremy Engstad. Association of Interior REALTORS
- C$859,9003 bd2 ba1.7k sqft909 Grenfell Ct, Kelowna, BC V1Y 8C5For SaleMLS ID #10392332, Kasie Weiss. Association of Interior REALTORS
- C$725,0003 bd2 ba1.7k sqft1480 Leaside Ave, Kelowna, BC V1Y 3X5For SaleMLS ID #10390658, Fil Strycharek. Association of Interior REALTORS
- C$898,0005 bd3 ba2.3k sqft859 Richter St, Kelowna, BC V1Y 2J9For SaleMLS ID #10391878, David Delorme. Association of Interior REALTORS
- C$799,0002 bd3 ba2.1k sqft864 McKenzie Rd, Kelowna, BC V1X 2B3For SaleMLS ID #10396845, Sukhjit R. Parmar. Association of Interior REALTORS
- C$829,8884 bd3 ba2.3k sqft1035 Elwyn Rd, Kelowna, BC V1X 1P5For SaleMLS ID #10396019, Brandi Lazic. Association of Interior REALTORS
- C$1,495,0003 bd2 ba1.8k sqft353 S Clifton Rd, Kelowna, BC V1V 1A4For SaleMLS ID #10395435, Kelley Van Hees. Association of Interior REALTORS
- C$949,0005 bd3 ba2.4k sqft880 Tamarack Dr, Kelowna, BC V1X 5M1For SaleMLS ID #10389381, Amar Grewal. Association of Interior REALTORS
- C$1,259,0002 bd2 ba2.7k sqft3259 Saint Amand Rd, Kelowna, BC V1W 3P2For SaleMLS ID #10395139, Raj Kandola. Association of Interior REALTORS
- C$995,0005 bd3 ba2.3k sqft10326 Nighthawk Rd, Lake Country, BC V4V 2K7For SaleMLS ID #10393311, Elaine Godeghesi. Association of Interior REALTORS
- C$899,5003 bd3 ba2.3k sqft756 Springrose Way, Kelowna, BC V1W 3M2For SaleMLS ID #10390048, Krista Johnstone. Association of Interior REALTORS
- C$919,9005 bd3 ba2.1k sqft2545 Crestview Rd, West Kelowna, BC V1Z 1Z4For SaleMLS ID #10389705, Trever Florko. Association of Interior REALTORS
- C$1,049,0004 bd4 ba2.7k sqft1250 Brookside Ave, Kelowna, BC V1Y 5T6For SaleMLS ID #10392499, Nicole McGillis. Association of Interior REALTORS
