An entertainer's dream; this detached townhome (no shared walls) features something most townhomes don't have; an added a 350 sq ft third floor (with wet bar) that opens to an expansive patio. What you do with this space is your empty canvas to explore. From a games room, to a toy room for the kiddos, or a big screen with projector (a golf sim maybe), a super chic dining area; a gym or yoga studio…you’ve got options that other infill units don’t have. The main floor enters into a great room with an electric fireplace and feature wall, a dining area and kitchen with waterfall edge quartz countertops; a wireless fridge with screen, and a gas stove. The builder also saw some extra space and decided to add a full bathroom to the main, which fits perfect with the bedroom for guests or extended family. A private and fenced back yard patio completes this easy living main level and gives room for your dogs to sun themselves before you hike up Knox Mountain. The stair case up features built in lighting leading you to 3 more bedrooms up, including the primary with his and hers walk in closets and a well-appointed ensuite. On this level you will also find your laundry area and another full bath. On the third level you will find the aforementioned bonus space, where you can sip your favourite beverage, stare out at the adjacent park area and green space, and contemplate which downtown restaurant or beach you will hit up as the sunsets. This townhome is well thought out, well appointed, well built, and waiting for you to come and have a look.
For sale
C$959,000
954 Stockwell Ave #1, Kelowna, BC V1Y 6W2
4beds
1,870sqft
Townhouse
Built in 2025
-- sqft lot
$-- Zestimate®
C$513/sqft
C$200/mo HOA
What's special
Expansive patioDining areaWireless fridge with screenGas stoveWell-appointed ensuite
- 119 days |
- 17 |
- 0 |
Zillow last checked:
Listing updated:
Listed by:
Wylie Eden,
Oakwyn Realty Okanagan
Source: Association of Interior REALTORS,MLS®#: 10382162Originating MLS®#: Association of Interior REALTORS
Facts & features
Interior
Bedrooms & bathrooms
- Bedrooms: 4
- Bathrooms: 3
- Full bathrooms: 3
Primary bedroom
- Features: Walk-In Closet(s)
- Level: Second
- Area: 84 Square Feet
- Dimensions: 10.83x12.33
Bedroom
- Level: Main
- Area: 171.35 Square Feet
- Dimensions: 8.92x8.92
Bedroom
- Level: Second
- Area: 129.4 Square Feet
- Dimensions: 9.00x10.75
Bedroom
- Level: Second
- Area: 377.86 Square Feet
- Dimensions: 12.00x8.92
Other
- Features: Four Piece Bathroom
- Level: Second
- Area: 68.75 Square Feet
- Dimensions: 0 x 0
Dining room
- Level: Main
- Area: 232.18 Square Feet
- Dimensions: 9.58x11.42
Family room
- Level: Third
- Dimensions: 17.75x16.25
Other
- Features: Four Piece Bathroom
- Level: Main
- Area: 134.75 Square Feet
- Dimensions: 0 x 0
Other
- Features: Three Piece Bathroom
- Level: Second
- Area: 65.33 Square Feet
- Dimensions: 10.17x5.33
Kitchen
- Level: Main
- Area: 87.08 Square Feet
- Dimensions: 8.33x12.33
Laundry
- Level: Second
- Area: 240.5 Square Feet
- Dimensions: 18.50x13.00
Living room
- Level: Main
- Area: 132 Square Feet
- Dimensions: 13.25x15.08
Heating
- Forced Air
Cooling
- Central Air
Appliances
- Included: Dryer, Electric Range, Microwave, Refrigerator, Washer
- Laundry: In Unit
Features
- Wet Bar, Double Vanity, Kitchen Island
- Has basement: No
- Has fireplace: No
- Common walls with other units/homes: 1 Common Wall
Interior area
- Total interior livable area: 1,870 sqft
- Finished area above ground: 1,870
- Finished area below ground: 0
Property
Parking
- Total spaces: 1
- Parking features: Detached, Garage
- Garage spaces: 1
- Details: Strata Parking Type:Part of Strata/Assoc Lot
Accessibility
- Accessibility features: Accessibility Features
Features
- Levels: Two
- Stories: 2
- Pool features: None
- Fencing: Fenced
Details
- Parcel number: 032415915
- Zoning: MF1
- Special conditions: Standard
Construction
Type & style
- Home type: Townhouse
- Architectural style: Contemporary
- Property subtype: Townhouse
Materials
- Stucco, Wood Siding
- Foundation: Concrete Perimeter
Condition
- New construction: No
- Year built: 2025
Utilities & green energy
- Sewer: Public Sewer
- Water: Public
Community & HOA
HOA
- Has HOA: No
- HOA fee: C$200 monthly
Location
- Region: Kelowna
Financial & listing details
- Price per square foot: C$513/sqft
- Annual tax amount: C$4,226
- Date on market: 4/22/2026
- Cumulative days on market: 120 days
- Ownership: Freehold,Strata
Price history
Price history is unavailable.
Public tax history
Tax history is unavailable.
Climate risks
Neighborhood: Central City
Nearby schools
GreatSchools rating
No schools nearby
We couldn't find any schools near this home.
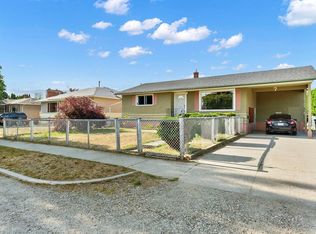
- C$1,000,0003 bd2 ba1.9k sqft958 Stockwell Ave, Kelowna, BC V1Y6W2For Sale
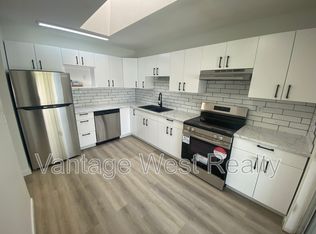
- C$--3 bd2 ba-- sqft938A Fuller Ave, Kelowna, BC V1Y6X5Off Market
- C$--2 bd1 ba870 sqft982B Fuller Ave, Kelowna, BC V1Y6X5Off Market

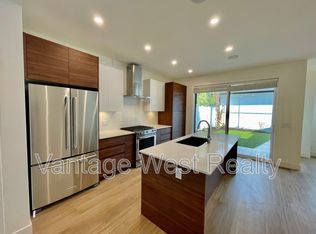
- C$--3 bd3 ba1.6k sqft4 Fuller Ave #922, Kelowna, BC V1Y6X5Off Market
- C$--3 bd1 ba-- sqft993 Fuller Ave, Kelowna, BC V1Y6X5Off Market
- C$--3 bd3 ba-- sqft1001 Stockwell Ave #4, Kelowna, BC V1Y6W4Off Market
- C$--3 bd3 ba-- sqft1001 Stockwell Ave UNIT 3, Kelowna, BC V1Y6W4Off Market
- C$--3 bd3 ba-- sqft1009 Stockwell Ave #3, Kelowna, BC V1Y6W4Off Market
Similar homes
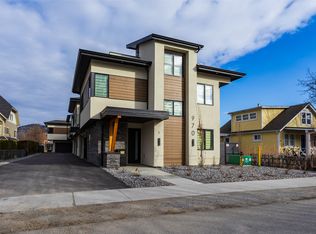
- C$1,049,0003 bd4 ba2.1k sqft970 Lawson Ave #3, Kelowna, BC V1Y 6T1New Construction
 MLS ID #10376124, Jasbir Bhandher. Association of Interior REALTORS
 - C$850,0003 bd3 ba1.5k sqft945 Borden Ave #1, Kelowna, BC V1Y 6A5For Sale
 MLS ID #10396092, Jackson Penney. Association of Interior REALTORS
 - C$649,0003 bd3 ba1.4k sqft1034 Martin Ave #1, Kelowna, BC V1Y 6V5For Sale
 MLS ID #10396708, Kara Rosart. Association of Interior REALTORS
 - C$649,0003 bd3 ba1.4k sqft1034 Martin Ave #2, Kelowna, BC V1Y 6V5For SaleMLS ID #10396709, Kara Rosart. Association of Interior REALTORS
- C$649,0003 bd3 ba1.4k sqft1034 Martin Ave #3, Kelowna, BC V1Y 6V5For SaleMLS ID #10396710, Kara Rosart. Association of Interior REALTORS
- C$965,0005 bd3 ba2.3k sqft2490 Sexsmith Rd, Kelowna, BC V1V 2E9For SaleMLS ID #10395455, Amanda Naomi Tak. Association of Interior REALTORS
- C$739,0003 bd4 ba1.8k sqft2763 Curts St, Kelowna, BC V1Y 2T8For SaleMLS ID #10390403, Elaine Godeghesi. Association of Interior REALTORS
- C$1,149,0003 bd3 ba2.3k sqft827 Saucier Ave, Kelowna, BC V1Y 6A4For SaleMLS ID #10393017, Richard Deacon. Association of Interior REALTORS
- C$834,9004 bd4 ba2.3k sqft720 Valley Rd #46, Kelowna, BC V1V 0E1For SaleMLS ID #10388550, Ian Watson. Association of Interior REALTORS
- C$929,9003 bd2 ba1.5k sqft735 Morrison Ave #1, Kelowna, BC V1Y 5E6For SaleMLS ID #10375300, Kyle B. Janzen. Association of Interior REALTORS
- C$769,0003 bd3 ba1.5k sqft2165 Aberdeen St, Kelowna, BC V1Y 2T3For SaleMLS ID #10382766, Wylie Eden. Association of Interior REALTORS
- C$885,0004 bd2 ba2k sqft640 Myron Rd, Kelowna, BC V1X 6V3For SaleMLS ID #10395184, Lisa Moldenhauer. Association of Interior REALTORS
- C$1,050,0005 bd3 ba2.2k sqft707 Raymer Rd, Kelowna, BC V1W 1H6For SaleMLS ID #10396474, Nick Hazzi. Association of Interior REALTORS
- C$1,124,9002 bd3 ba1.6k sqft414 West Ave Unit 11, Kelowna, BC V1Y 4Z2For SaleMLS ID #10397327, Saverio Tumato. Association of Interior REALTORS
- C$699,0004 bd4 ba1.7k sqft433 McCarren Ave Unit 9, Kelowna, BC V1W 4T8For SaleMLS ID #10397764, Amanda Naomi Tak. Association of Interior REALTORS
- C$989,0002 bd3 ba2.1k sqft3865 Truswell Rd #505, Kelowna, BC V1W 3K9For SaleMLS ID #10392497, Lane Lovig. Association of Interior REALTORS
- C$739,9003 bd3 ba1.5k sqft720 Valley Rd #44, Kelowna, BC V1V 0E1For SaleMLS ID #10393907, Ian Watson. Association of Interior REALTORS
- C$735,0003 bd3 ba1.7k sqftBrighton, Kelowna, BC V1W 1S2For SaleMLS ID #10397316, Jenna Skoglund. Association of Interior REALTORS
- C$899,9004 bd4 ba2k sqft1279 Bergamot Ave, Kelowna, BC V1W 5K5For SaleCentury 21 Canada
- C$949,0003 bd3 ba2k sqft840 Grenfell Ave #4, Kelowna, BC V1Y 5J4New ConstructionMLS ID #10375792, Harman Bahniwal. Association of Interior REALTORS
