This beautifully finished 3-bedroom, 3-bathroom Unit offers 2,001 sq. ft. of bright, modern living space in sought-after Kelowna South. Designed with comfort and functionality in mind, this home is move-in ready and ideal for those seeking low-maintenance living without compromising on space.
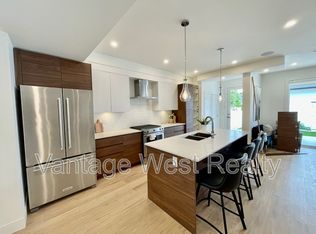
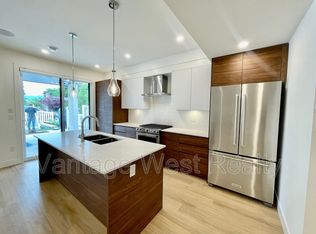
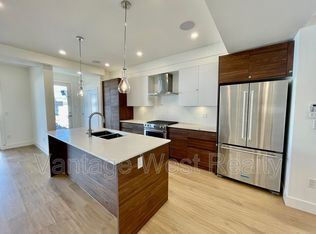
The open-concept main floor features 9-foot ceilings, wide-plank laminate flooring, and custom window coverings throughout. The kitchen stands out with a large island with storage, sleek two-tone cabinetry, white granite countertops, stainless steel appliances, a gas range, and a built-in wine fridge — perfect for entertaining or everyday living. The inviting living area is complete with a contemporary gas fireplace, feature wall, and built-in speakers extending indoors and outdoors.
Upstairs, the spacious primary bedroom includes a walk-in closet and a 5-piece ensuite with a freestanding tub and privat closet. Two additional bedrooms offer generous space and media hookups, while the upper-level laundry with stacked washer and dryer and built-in cabinetry adds convenience.
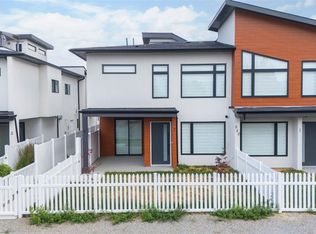
Enjoy multiple outdoor spaces including a private rooftop patio, a fenced front yard, and a single detached garage.
Just minutes from parks, schools, shopping, Kelowna General Hospital, and Okanagan Lake, this home offers an exceptional combination of location, style, and everyday comfort.
New construction
C$949,000
840 Grenfell Ave #4, Kelowna, BC V1Y 5J4
3beds
2,002sqft
Quadruplex, Multi Family
Built in 2025
-- sqft lot
$-- Zestimate®
C$474/sqft
C$-- HOA
What's special
Bright modern living spaceOpen-concept main floorWide-plank laminate flooringCustom window coverings throughoutLarge island with storageSleek two-tone cabinetryWhite granite countertops
- 198 days
- 15
- 0
Zillow last checked:
Listing updated:
Listed by:
Harman Bahniwal,
Oakwyn Realty Okanagan
Source: Association of Interior REALTORS,MLS®#: 10375792Originating MLS®#: Association of Interior REALTORS
Facts & features
Interior
Bedrooms & bathrooms
- Bedrooms: 3
- Bathrooms: 3
- Full bathrooms: 2
- 1/2 bathrooms: 1
Primary bedroom
- Level: Second
- Dimensions: 14.00x13.25
Bedroom
- Description: bedroom 2
- Level: Second
- Dimensions: 12.17x10.17
Bedroom
- Description: Bedroom 3
- Level: Second
- Dimensions: 12.17x12.00
Other
- Features: Five Piece Bathroom
- Level: Second
- Dimensions: 11.17x9.42
Dining room
- Level: Main
- Dimensions: 14.25x10.67
Other
- Features: Five Piece Bathroom
- Level: Second
- Dimensions: 9.42x5.00
Half bath
- Features: Two Piece Bathroom
- Level: Main
- Dimensions: 5.33x5.00
Kitchen
- Level: Main
- Dimensions: 16.67x10.00
Laundry
- Level: Second
- Dimensions: 7.50x4.00
Living room
- Level: Main
- Dimensions: 16.50x11.00
Mud room
- Level: Main
- Dimensions: 8.00x5.00
Heating
- Forced Air
Cooling
- Central Air
Appliances
- Laundry: In Unit
Features
- Has basement: No
- Has fireplace: No
Interior area
- Total interior livable area: 2,002 sqft
- Finished area above ground: 2,002
- Finished area below ground: 0
Property
Parking
- Total spaces: 1
- Parking features: Detached, Garage
- Garage spaces: 1
- Details: Strata Parking Type:Part of Strata/Assoc Lot
Features
- Levels: Three Or More
- Stories: 3
- Pool features: None
Details
- Parcel number: 032476736
- Zoning: MF1
- Special conditions: Standard
Construction
Type & style
- Home type: MultiFamily
- Architectural style: Fourplex
- Property subtype: Quadruplex, Multi Family
Materials
- Stucco, Vinyl Siding, Wood Frame
- Foundation: Concrete Perimeter
- Roof: Asphalt,Shingle
Condition
- New Construction
- New construction: Yes
- Year built: 2025
Details
- Builder name: Arsh
Utilities & green energy
- Sewer: Public Sewer
- Water: Public
Community & HOA
HOA
- Has HOA: No
Location
- Region: Kelowna
Financial & listing details
- Price per square foot: C$474/sqft
- Tax assessed value: C$937,000
- Date on market: 2/13/2026
- Cumulative days on market: 126 days
- Ownership: Freehold,Strata
Price history
Price history is unavailable.
Public tax history
Tax history is unavailable.
Climate risks
Neighborhood: Pandosy
Nearby schools
GreatSchools rating
No schools nearby
We couldn't find any schools near this home.
Similar homes
- C$999,0003 bd3 ba1.9k sqft840 Grenfell Ave #2, Kelowna, BC V1Y 5J4New Construction
 MLS ID #10375765, Harman Bahniwal. Association of Interior REALTORS
 - C$929,9003 bd2 ba1.5k sqft735 Morrison Ave #1, Kelowna, BC V1Y 5E6For Sale
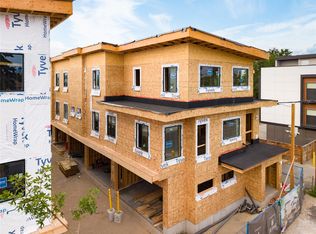 MLS ID #10375300, Kyle B. Janzen. Association of Interior REALTORS
 - C$995,0003 bd3 ba1.9k sqft1960 Klo Rd #70, Kelowna, BC V1W 2H6For Sale
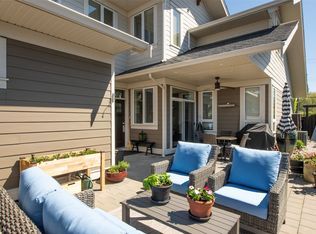 MLS ID #10392458, Nehemiah Daehn. Association of Interior REALTORS
 - C$918,9003 bd2 ba1.5k sqft735 Morrison Ave #5, Kelowna, BC V1Y 5E6For Sale
 MLS ID #10375304, Kyle B. Janzen. Association of Interior REALTORS
