Skip main navigation
Off market
  • Price Unknown

    832 Grenfell Ave Unit 2, Kelowna, BC V1Y 5J4

    3beds
    1,825sqft
    Single Family Residence
    Built in ----
    -- sqft lot
    $-- Zestimate®
    C$--/sqft
    C$3,306 Estimated rent

    Home value

    Not available

    Estimated sales range

    Not available

    Not available

    Loading
    Loading...

    Owner options

    List your home for rent

    C$3,306/mo

    Rent Zestimate®

    Find your next renter with Zillow Rental Manager. Plus, with online applications, you can quickly screen prospective tenants – for free.

    Learn more

    C$3,306/mo

    Rent Zestimate®

    Refinance and save

    Refinancing to a lower rate could help reduce your monthly payments and save thousands over the life of the loan.

    See today's rates

    Explore your selling options

    Work with a Zillow partner agent

    Leverage their expertise and Zillow's premium Showcase listings to get your home seen by more buyers.

    Get started

    List with your own agent

    Get your home in front of millions of buyers by listing it on Zillow.

    Learn how to do it

    Sell it yourself

    Take full control of how buyers see your home on Zillow by listing For Sale by Owner (FSBO).

    List your home

    What's special


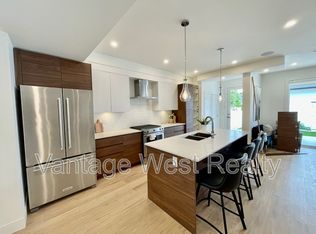
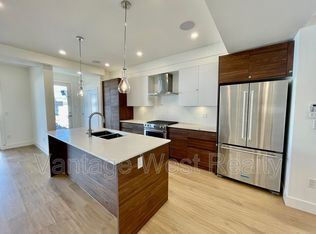
    Rooftop patioOpen concept feelLarge windowsCeiling heightGranite countertopsStainless steel appliancesModern brown shaker cabinets

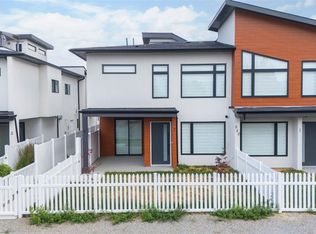
    3 Bedroom 2.5 Bathroom Townhouse, Kelowna $3,325! Location:832-2 Grenfell Avenue, Kelowna South / Lower Mission Available: December 1, 2025 **Roof Top Patio Property Description: This 3 bed, 2.5 bath townhouse has just hit the rental market and is ready to be your next home! Conveniently located in the heart of Kelowna, within walking distance of Kelowna General Hospital and nearby amenities and parks! As you enter this unit you will be amazed with the open concept feel from the large windows and ceiling height! This unit is nicely finished with granite countertops, stainless steel appliances and modern brown shaker cabinets. Complete with large kitchen island which makes for additional storage space! The 3 bedrooms and 2 full bathrooms are on the top floor. Master bedroom has vaulted ceilings, a lavish walk-in closet and ensuite with dual sinks. Laundry is also conveniently located on the top floor. There is a private detached single car garage, and a yard space complete with low maintenance synthetic turf! In addition, the rooftop patio makes this place the perfect spot to enjoy those summers in the beautiful Okanagan! Property Details: -3 Bedroom 2.5 Bath Townhouse -$3325/month Plus Utilities (tenants make power and gas account, + $90 / month for city utility) -1825 Square feet, built in 2022 -Two small dogs maximum (30 pounds each) -Lease to start, long term tenancy preferred -Rooftop Patio -In suite laundry, dishwasher and central vacuum -Gas heat, Central A/C and hot water on demand -Garage parking for 1, street parking for others (city parking pass required) -Not Furnished -Fenced and Private front yard with aesthetic turf -Content Insurance is required Book your showing Today! To book your live tour, we use automated online software called TENANT TURNER where you can select an available day and time to view. Do NOT apply in advance or call the office at Vantage West Realty to discuss the property. All your questions can be answered by our team at the showing. NOT LOCAL AND WANT TO APPLY SIGHT UNSEEN? Internet Disclosure: Please check your local internet provider to verify if your preferred company offers service to this address. **This property is advertised by Trevor Glinsbockel, a licensed property manager at Vantage West Realty who is an agent for the property owner.**

    This property is not currently displayed as for sale or rent on Zillow. This may be different from what's on other websites or public sources.
    Zillow last checked:

    Listing updated:

    Source: Zillow Rentals

    Facts & features

    Interior

    Bedrooms & bathrooms
    • Bedrooms: 3
    • Bathrooms: 3
    • Full bathrooms: 2
    • 1/2 bathrooms: 1
    Appliances
    • Included: Dishwasher, Dryer, Washer
    • Laundry: In Unit
    Features
    • Walk In Closet
    Interior area
    • Total interior livable area: 1,825 sqft

    Property

    Parking
    • Details: Contact manager
    Features
    • Exterior features: Utilities fee required, Walk In Closet

    Construction

    Type & style
    • Home type: SingleFamily
    • Property subtype: Single Family Residence

    Community & HOA

    Community
    • Deposit fee: C$1,662
    Location
    • Region: Kelowna

    Financial & listing details

    • Date on market: 11/6/2025
    • Date available: 12/01/2025
    • Lease term: Contact For Details

    Price history

    DateEventPrice
    12/24/2025Listing removedC$3,325C$2/sqft
    Source: Zillow Rentals Report a problem
    11/24/2025Price changeC$3,325-4.3%C$2/sqft
    Source: Zillow Rentals Report a problem
    11/6/2025Listed for rentC$3,475-4.1%C$2/sqft
    Source: Zillow Rentals Report a problem
    4/4/2024Listing removed--
    Source: Zillow Rentals Report a problem
    2/27/2024Price changeC$3,625-2.7%C$2/sqft
    Source: Zillow Rentals Report a problem
    2/1/2024Listed for rentC$3,725C$2/sqft
    Source: Zillow Rentals Report a problem
    1/24/2024Listing removed--
    Source: Zillow Rentals Report a problem
    12/21/2023Listed for rentC$3,725C$2/sqft
    Source: Zillow Rentals Report a problem

    Public tax history

    Tax history is unavailable.

    Neighborhood: Pandosy

    Nearby schools

    GreatSchools rating

    No schools nearby

    We couldn't find any schools near this home.