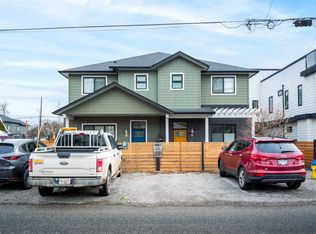
This thoughtfully designed home provide users with unique opportunities to maximize their living options. Got a college student looking for a bit more freedom? Perfect, they can camp out in the first-floor flex room with their own full bath, wet bar with sink, AND separate entrance. Perfect for in-laws and out of town guests too! And as of June short term rental rules are changing. Entering the home through the attached garage you will be greeted by a nice mud room, leading to a modern staircase with exquisite glass railings. Upon entering the second floor living space you will find a spacious Kitchen with, quartz countertops, SS appliances and a gas range. There’s plenty of room for a dining table and lot of space in the living room too! The primary bedroom is large with a walk-in closet and a custom shower. The second bedroom is set apart from the primary and has access to a full bath. Another flight of stairs up, and you will find a 300 sq ft roof top patio with gas, water and set up for a little after beach/golf/ski/winery hot tubbing. From there you can see that the hospital, (almost see) the beach, and downtown restaurants are just a short stroll = modern urban living. Please feel free to reach out anytime to book a personal tour or call your trusted agent today for a viewing.
For sale
C$769,000
2165 Aberdeen St, Kelowna, BC V1Y 2T3
3beds
1,517sqft
Townhouse
Built in 2024
-- sqft lot
$-- Zestimate®
C$507/sqft
C$180/mo HOA
What's special
Wet bar with sinkSeparate entranceAttached garageNice mud roomSpacious kitchenQuartz countertopsGas range
- 105 days |
- 18 |
- 5 |
Zillow last checked:
Listing updated:
Listed by:
Wylie Eden,
Oakwyn Realty Okanagan
Source: Association of Interior REALTORS,MLS®#: 10382766Originating MLS®#: Association of Interior REALTORS
Facts & features
Interior
Bedrooms & bathrooms
- Bedrooms: 3
- Bathrooms: 3
- Full bathrooms: 3
Primary bedroom
- Level: Second
- Dimensions: 11.33x13.67
Bedroom
- Level: Main
- Dimensions: 15.33x10.00
Bedroom
- Level: Second
- Dimensions: 11.33x11.00
Other
- Level: Second
- Dimensions: 10.00x4.50
Dining room
- Level: Second
- Dimensions: 12.50x9.33
Other
- Level: Second
- Dimensions: 9.00x5.00
Other
- Level: Second
- Dimensions: 8.50x4.50
Kitchen
- Level: Second
- Dimensions: 9.00x9.67
Living room
- Level: Second
- Dimensions: 12.50x12.00
Mud room
- Level: Main
- Dimensions: 8.50x4.67
Pantry
- Level: Second
- Dimensions: 4.00x4.00
Heating
- Forced Air
Cooling
- Central Air
Appliances
- Laundry: In Unit
Features
- Has basement: No
- Has fireplace: No
- Common walls with other units/homes: 2+ Common Walls
Interior area
- Total interior livable area: 1,517 sqft
- Finished area above ground: 1,517
- Finished area below ground: 0
Property
Parking
- Total spaces: 1
- Parking features: Attached, Garage, On Site
- Attached garage spaces: 1
- Details: Strata Parking Type:LCP - Limited Common Property
Features
- Levels: Two
- Stories: 2
- Pool features: None
- Waterfront features: None
Details
- Parcel number: 032160071
- Zoning: MF1
- Special conditions: Standard
Construction
Type & style
- Home type: Townhouse
- Architectural style: Contemporary,Two Story
- Property subtype: Townhouse
Materials
- Mixed, Concrete, Wood Frame
Condition
- New construction: No
- Year built: 2024
Utilities & green energy
- Sewer: Public Sewer
- Water: Public
Community & HOA
HOA
- Has HOA: No
- HOA fee: C$180 monthly
Location
- Region: Kelowna
Financial & listing details
- Price per square foot: C$507/sqft
- Annual tax amount: C$3,908
- Date on market: 4/10/2026
- Cumulative days on market: 106 days
- Ownership: Freehold,Fee Simple
Wylie Eden
Wylie Eden
By pressing Contact Agent, you agree that the real estate professional identified above may call/text you about your search, which may involve use of automated means and pre-recorded/artificial voices. You don't need to consent as a condition of buying any property, goods, or services. Message/data rates may apply. You also agree to our Terms of Use. Zillow does not endorse any real estate professionals. We may share information about your recent and future site activity with your agent to help them understand what you're looking for in a home.
Price history
Price history is unavailable.
Public tax history
Tax history is unavailable.
Climate risks
Neighborhood: Central City
Nearby schools
GreatSchools rating
No schools nearby
We couldn't find any schools near this home.
- C$--3 bd3 ba-- sqft816 Glenwood Ave #1, Kelowna, BC V1Y5M5Off Market

- C$2,7003 bd3 ba-- sqft816 Glenwood Ave #4, Kelowna, BC V1Y5M5For Rent
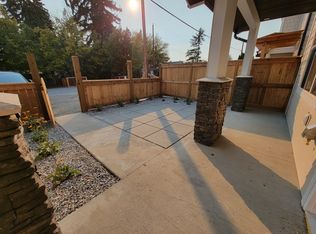
- C$--3 bd3 ba-- sqft808 Glenwood Ave #4, Kelowna, BC V1Y5M5Off Market
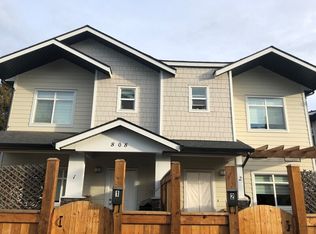
- C$--3 bd3 ba1.4k sqft2165 Woodlawn St, Kelowna, BC V1Y2T1Off Market
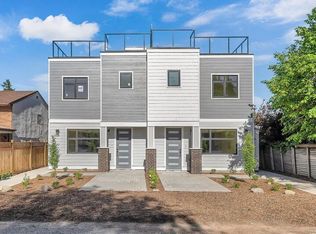
- C$--3 bd3 ba1.4k sqft2163 Woodlawn St, Kelowna, BC V1Y2T1Off Market
- C$--3 bd3 ba2k sqft2209 Woodlawn St #A, Kelowna, BC V1Y2T1Off Market
- C$--4 bd3 ba-- sqft2167 Woodlawn St, Kelowna, BC V1Y2T1Off Market
- C$724,9003 bd3 ba1.2k sqft796 Glenwood Ave #2, Kelowna, BC V1Y5M5New Construction
Similar homes
- C$779,0003 bd4 ba1.8k sqft2763 Curts St, Kelowna, BC V1Y 2T8For Sale
 MLS ID #10390403, Elaine Godeghesi. Association of Interior REALTORS
 - C$765,0003 bd3 ba1.9k sqft875 Stockley St #17, Kelowna, BC V1P 1S4For Sale
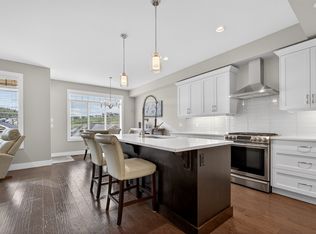 MLS ID #10395618, Amanda Naomi Tak. Association of Interior REALTORS
 - C$648,0003 bd3 ba1.2k sqft805 Burne Ave #4, Kelowna, BC V1Y 5P6For Sale
 MLS ID #10390901, Terri Ann Novello. Association of Interior REALTORS
 - C$724,9003 bd3 ba1.2k sqft796 Glenwood Ave #2, Kelowna, BC V1Y 5M5New Construction
 MLS ID #10389614, Jasbir Bhandher. Association of Interior REALTORS
 - C$735,0003 bd3 ba1.7k sqftBrighton, Kelowna, BC V1W 1S2For SaleMLS ID #10392866, Alyssa Miller. Association of Interior REALTORS
- C$767,9003 bd2 ba1.2k sqft735 Morrison Ave #2, Kelowna, BC V1Y 5E6For SaleMLS ID #10375301, Kyle B. Janzen. Association of Interior REALTORS
- C$767,9003 bd2 ba1.2k sqft735 Morrison Ave #4, Kelowna, BC V1Y 5E6For SaleMLS ID #10375303, Kyle B. Janzen. Association of Interior REALTORS
- C$767,9003 bd2 ba1.2k sqft735 Morrison Ave #3, Kelowna, BC V1Y 5E6For SaleMLS ID #10375302, Kyle B. Janzen. Association of Interior REALTORS
- C$699,0003 bd3 ba1.5k sqft555 Buckland Ave #106, Kelowna, BC V1Y 5Z5For SaleMLS ID #10383840, Julia Debolt. Association of Interior REALTORS
- C$729,0003 bd3 ba1.4k sqft720 Valley Rd #28, Kelowna, BC V1V 0E1For SaleMLS ID #10390671, Nick Hazzi. Association of Interior REALTORS
- C$678,8003 bd3 ba1.6k sqft1929 Ethel St, Kelowna, BC V1Y 2Z6For SaleMLS ID #10392836, Michael Singleton. Association of Interior REALTORS
- C$774,9002 bd2 ba1.4k sqft778 Copeland Pl, Kelowna, BC V1Y 8P9For SaleMLS ID #10393246, Todd Loeppky. Association of Interior REALTORS
- C$790,9003 bd2 ba1.3k sqft743 Morrison Ave #6, Kelowna, BC V1Y 5E6For SaleMLS ID #10375298, Kyle B. Janzen. Association of Interior REALTORS
- C$724,9003 bd3 ba1.4k sqft300 Drysdale Blvd #8, Kelowna, BC V1V 3E6For SaleMLS ID #10391073, Mahta Sadi. Association of Interior REALTORS
- C$728,5003 bd3 ba1.5k sqft300 Drysdale Blvd Unit 19, Kelowna, BC V1V 3E6For SaleMLS ID #10389625, Sawyer Pay. Association of Interior REALTORS
- C$739,9003 bd3 ba1.5k sqft720 Valley Rd #43, Kelowna, BC V1V 0E1For SaleMLS ID #10388541, Ian Watson. Association of Interior REALTORS
- C$759,9003 bd4 ba1.9k sqft610 Academy Way #125, Kelowna, BC V1V 0H2New ConstructionMLS ID #10395488, Ian Watson. Association of Interior REALTORS
- C$721,9003 bd2 ba1.1k sqft743 Morrison Ave #4, Kelowna, BC V1Y 5E6For SaleMLS ID #10375296, Kyle B. Janzen. Association of Interior REALTORS
- C$721,9003 bd2 ba1.1k sqft743 Morrison Ave #5, Kelowna, BC V1Y 5E6For SaleMLS ID #10375297, Kyle B. Janzen. Association of Interior REALTORS
- C$721,9003 bd2 ba1.1k sqft743 Morrison Ave #3, Kelowna, BC V1Y 5E6For SaleMLS ID #10375294, Kyle B. Janzen. Association of Interior REALTORS
