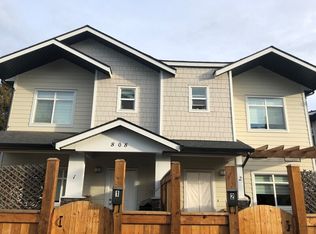
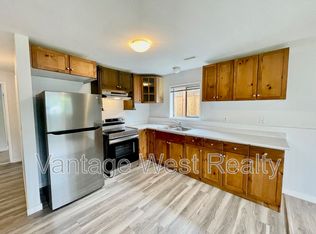
4-816 Glenwood Ave, Kelowna, BC $2700.00 /Month + Utilities Available September 1st | One Year Lease | Kelowna | 1-Year Lease | 4-816 Glenwood Ave, Kelowna, BC $2700.00 /Month + Utilities Available September 1st | One Year Lease | Kelowna | 1-Year Lease | At a Glance: - Rent: $2,700/month + Utilities (FortisBC Electric & Gas) - Location: 4-816 Glenwood Ave, Kelowna, BC - 3 Bedroom - 2.5 Bathroom - Parking: 1 spot in shared covered garage - Pets considered with approval - Townhome in a 4-plex - One Year Lease Kindly be advised: the visual media including photos and video showcases a comparable unit and not the exact unit currently offered. Layout: Amazing open space concept townhome with large living room with electric built in fireplace, great kitchen with abundance of cupboard space for storage and great island. This townhome is positioned at the rear of the building. The property is close to downtown, bikeable to errands, a short stroll to beaches, and within walking distance to dinner. It is also close to the Abbott Street Recreational corridor and near elementary, high, and college schools. Because this is a rental-purpose building, tenants will not be asked to move for owners selling or moving in. Features: There is one parking stall in a shared covered garage in the back of the property (no storage space available in the garage). Fenced outside space with a fence with pavers and landscaping (no grass) for entertaining. Gas hook up for bbq or fire pit on patio. Energy efficiency means low utility bills for you! Utilities are estimated at $100-$125 per month. This Unit Is Not For You If: - You need more than one parking stall; only one spot in the shared covered garage is included. - You want a traditional yard; the outside area is a fenced patio with pavers and no grass. - You smoke or vape; this is a strictly smoke-free property. - You do not have references or a credit check available. - You are looking for extra garage storage; the parking stall is strictly for vehicle parking with no additional storage space allowed. Before booking a showing, please take a few minutes to watch the property walkthrough video on my website. It will give you a thorough look at the space and help you decide if it is the right fit before making the trip. *This property is advertised by a licensed property manager, Aoife O'Neill who is an agent for the property owner Restrictions & Requirements: 1. Credit & reference checks 2. Tenant insurance 3. Security deposit 4. Minimum 1 Year Lease 5. Pets may be considered - subject to owner approval 6. No smoking of any sort allowed on property. Please read the full ad and reply with details below. 1. Who is looking to rent? 2. Number of occupants? (Limit of two unrelated tenants due to insurance policy that owners have. This is not negotiable.) 3. Occupation or income source? 4. Pets? Type of pet(s), Number, and breed(s) 5. Reason for moving? 6. Expected occupancy date? Visit our website to see video, more information and to book a showing: Aoife O'Neill PREC* Senior Property Manager, The Agency Kelowna 3381 Lakeshore Rd,Kelowna, BC V1W 3S9 **This property is advertised by Aoife O'Neill Personal Real Estate Corporation, a Licensed Property Manager with The Agency Kelowna, as agent for the property owner.**
This property is not currently displayed as for sale or rent on Zillow. This may be different from what's on other websites or public sources.