Location Location Location!!!
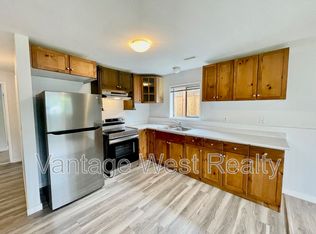
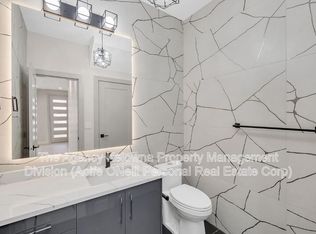
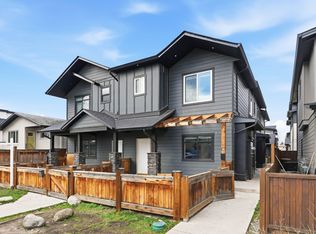
Brand-new fourplex unit in the most desirable area near Kelowna General Hospital - Another beautiful build by Wescan Homes! Come check out this upscale design located just steps to the Kelowna General Hospital, Best Schools, College, Okanagan lake, shops, restaurants, and downtown. As you step into this quality built 3-bedroom, 2.5-bathroom home you will be greeted with a large and bright open floor plan. First floor offers large windows with window coverings, cozy living room with an electric fireplace, dining area, beautiful kitchen with designer lighting, and a powder room. The kitchen offers SS LG appliances, solid slab quartz back splash with matching counters, ceiling height cabinetry with soft close hardware, and a high-quality waterproof vinyl plank flooring. Upstairs features 2 spare bedrooms, full bathroom, large master suite with a 3-piece ensuite and a decent sized walk-in-closet. Other great features include, Central air, single car garage, electric car charger plug, gas or electric range, second floor balcony to enjoy mountain views. Only 2 units left. GST Applicable.
New construction
C$724,900
796 Glenwood Ave #2, Kelowna, BC V1Y 5M5
3beds
1,272sqft
Quadruplex, Multi Family
Built in 2026
-- sqft lot
$-- Zestimate®
C$570/sqft
C$175/mo HOA
What's special
- 88 days
- 51
- 2
Zillow last checked:
Listing updated:
Listed by:
Jasbir Bhandher,
Oakwyn Realty Okanagan
Source: Association of Interior REALTORS,MLS®#: 10389614Originating MLS®#: Association of Interior REALTORS
Facts & features
Interior
Bedrooms & bathrooms
- Bedrooms: 3
- Bathrooms: 3
- Full bathrooms: 2
- 1/2 bathrooms: 1
Primary bedroom
- Level: Second
- Area: 100 Square Feet
- Dimensions: 13.00x12.17
Bedroom
- Level: Second
- Dimensions: 10.00x10.00
Bedroom
- Level: Second
- Dimensions: 10.00x10.00
Other
- Features: Four Piece Bathroom
- Level: Second
- Area: 100 Square Feet
- Dimensions: 7.58x8.92
Dining room
- Level: Main
- Area: 100 Square Feet
- Dimensions: 14.33x12.50
Other
- Features: Three Piece Bathroom
- Level: Second
- Dimensions: 7.75x5.00
Half bath
- Features: Two Piece Bathroom
- Level: Main
- Area: 100 Square Feet
- Dimensions: 5.58x5.08
Kitchen
- Level: Main
- Area: 49.08 Square Feet
- Dimensions: 12.00x8.00
Laundry
- Level: Second
- Dimensions: 3.75x3.83
Living room
- Level: Main
- Area: 80 Square Feet
- Dimensions: 15.58x14.00
Heating
- Forced Air, Heat Pump, Natural Gas
Cooling
- Central Air, Heat Pump
Appliances
- Laundry: In Unit
Features
- First Floor Entry
- Has basement: No
- Has fireplace: No
Interior area
- Total interior livable area: 1,272 sqft
- Finished area above ground: 1,271
- Finished area below ground: 0
Video & virtual tour
Property
Parking
- Total spaces: 1
- Parking features: Detached, Garage
- Garage spaces: 1
- Details: Strata Parking Type:Other
Accessibility
- Accessibility features: Accessibility Features
Features
- Levels: Two
- Stories: 2
- Pool features: None
Lot
- Size: 6,098 Square Feet
- Dimensions: 50.00 x 123.00
Details
- Parcel number: 032773889
- Zoning: MF1
- Special conditions: Standard
Construction
Type & style
- Home type: MultiFamily
- Architectural style: Modern,Two Story,Fourplex
- Property subtype: Quadruplex, Multi Family
Condition
- New construction: Yes
- Year built: 2026
Utilities & green energy
- Sewer: Public Sewer
- Water: Public
Community & HOA
HOA
- Has HOA: No
- HOA fee: C$175 monthly
Location
- Region: Kelowna
Financial & listing details
- Price per square foot: C$570/sqft
- Annual tax amount: C$9,290
- Date on market: 6/4/2026
- Cumulative days on market: 89 days
- Ownership: Freehold,Strata
Price history
Price history is unavailable.
Public tax history
Tax history is unavailable.
Climate risks
Neighborhood: Central City
Nearby schools
GreatSchools rating
No schools nearby
We couldn't find any schools near this home.

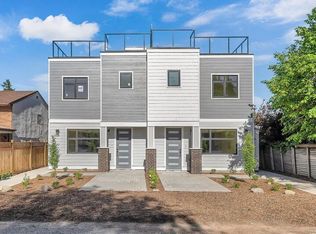
Similar homes
- C$648,0003 bd3 ba1.2k sqft805 Burne Ave #4, Kelowna, BC V1Y 5P6For Sale
 MLS ID #10390901, Terri Ann Novello. Association of Interior REALTORS
 - C$678,8003 bd3 ba1.6k sqft1929 Ethel St, Kelowna, BC V1Y 2Z6For Sale
 MLS ID #10396558, Michael Singleton. Association of Interior REALTORS
 - C$675,0002 bd3 ba1.1k sqft722 Coopland Cres #4, Kelowna, BC V1Y 2V1For Sale
 MLS ID #10378986, Amar Grewal. Association of Interior REALTORS
 - C$729,0003 bd3 ba1.4k sqft720 Valley Rd #28, Kelowna, BC V1V 0E1For Sale
 MLS ID #10398256, Nick Hazzi. Association of Interior REALTORS
