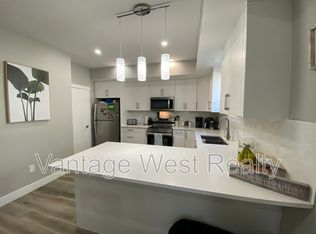
PRICED TO SELL! Prime Location in the Heart of the Lakeshore Area! Vacant and ready for quick possession, this beautifully maintained 2-bedroom, 2.5-bathroom 4-plex unit offers exceptional value in one of Kelowna’s most desirable neighbourhoods. Step inside to a bright and inviting open-concept living space, perfect for families or those who love to entertain. The cozy electric fireplace creates a warm atmosphere in the living room, while the modern kitchen features quartz countertops, BRAND NEW stainless steel appliances, and ample space for cooking and gathering. The open layout allows you to stay connected with family and guests while preparing meals. Enjoy direct access to your private, fully fenced outdoor area, ideal for summer BBQs and relaxing evenings outdoors. The true highlight of this home is its unbeatable walkable location. Just steps away from grocery stores, schools, Okanagan College, restaurants, cafes, gyms, medical clinics, and a wide range of everyday amenities. Kelowna General Hospital is only a 5-minute drive, and the beautiful Okanagan Lake beaches are within walking distance, perfect for enjoying warm summer evenings by the water. This is a fantastic opportunity to own a comfortable, well-located home in one of Kelowna’s most convenient neighbourhoods. Don’t miss out!
For sale
C$675,000
722 Coopland Cres #4, Kelowna, BC V1Y 2V1
2beds
1,134sqft
Duplex, Multi Family, Single Family Residence
Built in 2020
-- sqft lot
$-- Zestimate®
C$595/sqft
C$-- HOA
What's special
Cozy electric fireplaceModern kitchenQuartz countertopsOpen layout
- 163 days
- 18
- 0
Likely to sell faster than
Zillow last checked:
Listing updated:
Listed by:
Amar Grewal,
Oakwyn Realty Okanagan,
JB Bansoota,
RE/MAX Wine Capital Realty
Source: Association of Interior REALTORS,MLS®#: 10378986Originating MLS®#: Association of Interior REALTORS
Facts & features
Interior
Bedrooms & bathrooms
- Bedrooms: 2
- Bathrooms: 3
- Full bathrooms: 2
- 1/2 bathrooms: 1
Primary bedroom
- Features: Walk-In Closet(s)
- Level: Second
- Area: 139.78 Square Feet
- Dimensions: 11.25x12.25
Bedroom
- Level: Second
- Area: 97.13 Square Feet
- Dimensions: 10.50x9.25
Other
- Features: Four Piece Bathroom
- Level: Second
- Area: 47.5 Square Feet
- Dimensions: 7.58x6.33
Other
- Features: Four Piece Bathroom
- Level: Second
- Area: 47.15 Square Feet
- Dimensions: 8.08x5.83
Half bath
- Features: Two Piece Bathroom
- Level: Main
- Area: 23.72 Square Feet
- Dimensions: 5.08x4.67
Kitchen
- Features: Kitchen Island
- Level: Main
- Area: 160.35 Square Feet
- Dimensions: 14.83x10.83
Laundry
- Level: Second
- Area: 33.92 Square Feet
- Dimensions: 5.50x6.17
Living room
- Features: Open Floorplan
- Level: Main
- Area: 357.15 Square Feet
- Dimensions: 19.83x18.17
Heating
- Electric, Forced Air
Cooling
- Central Air
Appliances
- Included: Dryer, Dishwasher, Electric Range, Refrigerator, Washer
- Laundry: In Unit
Features
- Flooring: Laminate, Tile
- Windows: Window Treatments
- Has basement: No
- Number of fireplaces: 1
- Fireplace features: Electric, Insert
- Common walls with other units/homes: 2+ Common Walls
Interior area
- Total interior livable area: 1,134 sqft
- Finished area above ground: 1,134
- Finished area below ground: 0
Property
Parking
- Total spaces: 1
- Parking features: Detached, Garage
- Garage spaces: 1
- Details: Strata Parking Type:LCP - Limited Common Property
Features
- Levels: Two
- Stories: 2
- Entry location: Main
- Pool features: None
- Fencing: Fenced
Lot
- Size: 6,098 Square Feet
- Features: Central Business District, Easy Access, Near Park, Near Public Transit
Details
- Parcel number: 031071929
- Zoning: UC5
- Special conditions: Standard
Construction
Type & style
- Home type: MultiFamily
- Architectural style: Two Story
- Property subtype: Duplex, Multi Family, Single Family Residence
Materials
- Fiber Cement, Other, See Remarks, Wood Frame
- Foundation: Concrete Perimeter
- Roof: Asphalt,Shingle
Condition
- New construction: No
- Year built: 2020
- Major remodel year: 2026
Utilities & green energy
- Sewer: Public Sewer
- Water: Public
Community & HOA
Community
- Features: Near Schools, Park, Recreation Area, Shopping
- Security: Smoke Detector(s)
HOA
- Has HOA: No
Location
- Region: Kelowna
Financial & listing details
- Price per square foot: C$595/sqft
- Annual tax amount: C$3,147
- Date on market: 3/18/2026
- Cumulative days on market: 164 days
- Ownership: Freehold,Strata
Price history
Price history is unavailable.
Public tax history
Tax history is unavailable.
Climate risks
Neighborhood: Pandosy
Nearby schools
GreatSchools rating
No schools nearby
We couldn't find any schools near this home.


Similar homes
- C$678,8003 bd3 ba1.6k sqft1929 Ethel St, Kelowna, BC V1Y 2Z6For Sale
 MLS ID #10396558, Michael Singleton. Association of Interior REALTORS
 - C$724,9003 bd3 ba1.2k sqft796 Glenwood Ave #2, Kelowna, BC V1Y 5M5New Construction
 MLS ID #10389614, Jasbir Bhandher. Association of Interior REALTORS
 - C$648,0003 bd3 ba1.2k sqft805 Burne Ave #4, Kelowna, BC V1Y 5P6For Sale
 MLS ID #10390901, Terri Ann Novello. Association of Interior REALTORS
 - C$538,5002 bd2 ba1.3k sqft1120 Guisachan Rd Unit 48, Kelowna, BC V1Y 9R5For Sale
 MLS ID #10395807, Ian Watson. Association of Interior REALTORS
