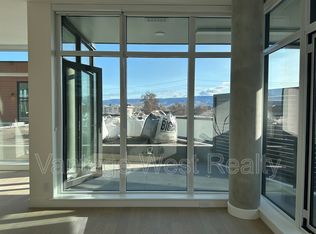
A rare opportunity to own a quality Kelowna vacation home with short-term rental flexibility. This is the best-priced offering at Caban by Cressey, one of Kelowna’s premier beachfront communities and one of the few concrete buildings in the area permitting short-term rentals. Set at the quieter north end of the building, this private corner residence offers a peaceful setting away from the pool and street, while still steps from resort-style amenities, Gyro Beach and Pandosy Village.
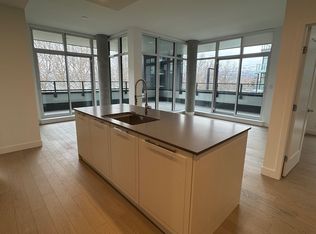
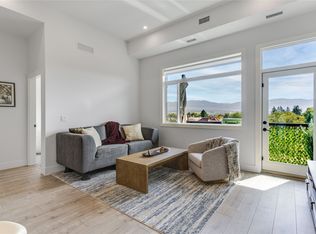
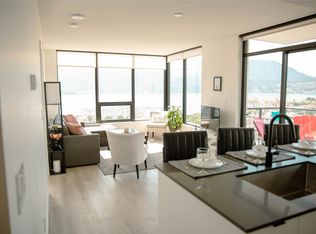
Thoughtfully designed with Cressey’s signature quality, the home features soaring ceilings, oversized windows, elevated finishings and a highly functional layout ideal for a lock-and-leave retreat, full-time residence or income-generating Airbnb investment. The kitchen showcases integrated premium appliances like a 6 burner JennAir gas range, Caesarstone quartz countertops, Italian cabinetry and smart storage solutions for effortless everyday living.
Located in the heart of Lower Mission, you're just steps from neighbourhood favourites like Deville Coffee and Sandrine, along with restaurants, Mission Plaza and the top beaches. Residents and guests enjoy resort-style amenities including a 25 metre lap pool, hot tub, Himalayan salt sauna, well-equipped fitness centre and poolside lounge areas. This 2 bedroom residence offers one of the best-value entry points into this rarely available, high-quality concrete build in one of Kelowna’s most desirable Okanagan vacation destinations.
For sale
C$688,800
3389 Lakeshore Rd #407, Kelowna, BC V1W 4H6
2beds
686sqft
Apartment
Built in 2024
-- sqft lot
$-- Zestimate®
C$1,004/sqft
C$393/mo HOA
What's special
Premier beachfront communitiesPrivate corner residenceSteps from resort-style amenitiesSoaring ceilingsOversized windowsElevated finishingsHighly functional layout
- 93 days
- 33
- 0
Zillow last checked:
Listing updated:
Listed by:
Chris Chung,
Oakwyn Realty Okanagan-Letnick Estates
Source: Association of Interior REALTORS,MLS®#: 10392786Originating MLS®#: Association of Interior REALTORS
Facts & features
Interior
Bedrooms & bathrooms
- Bedrooms: 2
- Bathrooms: 1
- Full bathrooms: 1
Primary bedroom
- Level: Main
- Dimensions: 13.33x10.17
Bedroom
- Level: Main
- Dimensions: 10.50x7.83
Other
- Features: Four Piece Bathroom
- Level: Main
- Dimensions: 4.92x8.08
Kitchen
- Level: Main
- Dimensions: 11.83x9.75
Living room
- Level: Main
- Dimensions: 11.83x11.25
Heating
- Forced Air, Heat Pump
Cooling
- Central Air
Appliances
- Included: Built-In Refrigerator, Washer/Dryer Stacked, Dishwasher, Gas Range, Microwave, Range Hood
- Laundry: In Unit, Stacked
Features
- Windows: Blinds
- Has basement: No
- Has fireplace: No
- Common walls with other units/homes: 1 Common Wall
Interior area
- Total interior livable area: 686 sqft
- Finished area above ground: 686
- Finished area below ground: 0
Video & virtual tour
Property
Parking
- Total spaces: 1
- Parking features: Underground, On Site, Secured
- Covered spaces: 1
- Details: Strata Parking Type:LCP - Limited Common Property
Features
- Levels: One
- Stories: 1
- Patio & porch: Covered, Deck, Balcony
- Exterior features: Balcony
- Pool features: Heated, In Ground, Pool
- Has view: Yes
- View description: City, Mountain(s)
Details
- Parcel number: 032382286
- Zoning: UC5
- Special conditions: Standard
Construction
Type & style
- Home type: Apartment
- Architectural style: Other
- Property subtype: Apartment
Materials
- Concrete, Steel Frame
- Foundation: Concrete Perimeter
Condition
- New construction: No
- Year built: 2024
Details
- Builder name: Cressey
Utilities & green energy
- Sewer: Public Sewer
- Water: Public
Community & HOA
Community
- Security: Controlled Access, Gated Community
- Subdivision: Pandosy
HOA
- Has HOA: No
- Amenities included: Elevator(s), Fitness Center, Landscaping, Meeting/Banquet/Party Room, Party Room, Pool, Sauna, Spa/Hot Tub
- Services included: Association Management, Insurance, Maintenance Grounds, Recreation Facilities, Reserve Fund, Trash
- HOA fee: C$393 monthly
Location
- Region: Kelowna
Financial & listing details
- Price per square foot: C$1,004/sqft
- Tax assessed value: C$656,000
- Annual tax amount: C$3,164
- Date on market: 6/29/2026
- Cumulative days on market: 94 days
- Listing terms: Cash
- Ownership: Freehold,Strata
Price history
Price history is unavailable.
Public tax history
Tax history is unavailable.
Climate risks
Neighborhood: Pandosy
Nearby schools
GreatSchools rating
No schools nearby
We couldn't find any schools near this home.

Similar homes
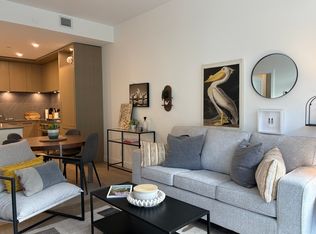
- C$618,8002 bd2 ba871 sqft1471 Saint Paul St #905, Kelowna, BC V1Y 0K7For Sale
 MLS ID #10372501, JP Letnick. Association of Interior REALTORS
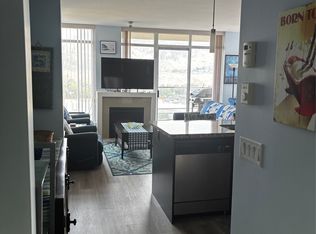
 - C$649,0002 bd2 ba1k sqft1075 Sunset Dr #1503, Kelowna, BC V1Y 9Y9For Sale
 MLS ID #10398880, William Loudoun. Association of Interior REALTORS
 - C$565,0002 bd2 ba853 sqft1220 Pacific Ave #507, Kelowna, BC V1Y 5T7For Sale
 MLS ID #10399102, Bo Skapski. Association of Interior REALTORS
 - C$788,0002 bd2 ba871 sqft1471 Saint Paul St #1908, Kelowna, BC V1Y 0K7For Sale
 MLS ID #10395058, Raj Kandola. Association of Interior REALTORS
