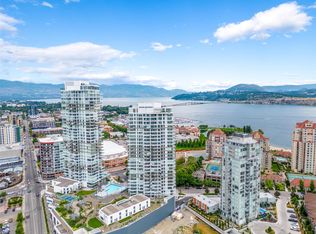
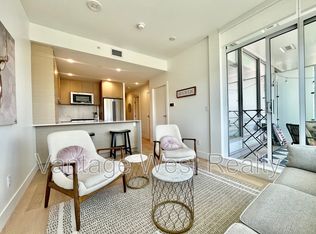
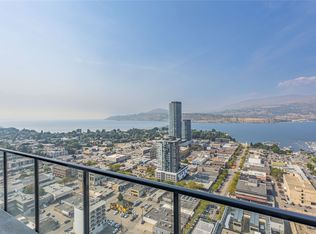
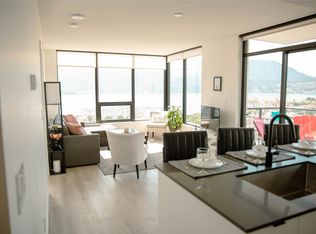
Welcome to one of downtown Kelowna's most coveted corner residences in a premier concrete high-rise. This exceptional 2-bedroom, 2-bathroom luxury condo showcases an open-concept design with soaring 9-foot ceilings, expansive floor-to-ceiling windows, and breathtaking panoramic views of Okanagan Lake, the city skyline, and surrounding mountains. The thoughtfully designed layout features a spacious primary retreat with a private ensuite, while the generous covered patio provides the perfect setting to entertain or unwind while taking in spectacular sunsets.
Enjoy an unmatched resort-inspired lifestyle with world-class amenities, including an outdoor family pool, lap pool, fully equipped fitness centre, racquet court, and beautifully appointed resident lounges. Ideally located just steps from Okanagan Lake, the waterfront boardwalk, beaches, award-winning restaurants, shopping, and vibrant entertainment, this is a rare opportunity to own one of Kelowna's premier downtown residences, where luxury, convenience, and an exceptional lifestyle come together.
For sale
C$849,000
1181 Sunset Dr #1405, Kelowna, BC V1Y 0L4
2beds
985sqft
Apartment
Built in 2022
-- sqft lot
$-- Zestimate®
C$862/sqft
C$635/mo HOA
What's special
Coveted corner residenceOpen-concept designExpansive floor-to-ceiling windowsGenerous covered patioOutdoor family poolLap pool
- 23 days |
- 42 |
- 12 |
Zillow last checked:
Listing updated:
Listed by:
Chris Veale,
Oakwyn Realty Okanagan,
Luigi Mastrobuono,
Oakwyn Realty Okanagan
Source: Association of Interior REALTORS,MLS®#: 10396634Originating MLS®#: Association of Interior REALTORS
Facts & features
Interior
Bedrooms & bathrooms
- Bedrooms: 2
- Bathrooms: 2
- Full bathrooms: 2
Primary bedroom
- Level: Main
- Area: 154 Square Feet
- Dimensions: 11.50x12.50
Bedroom
- Level: Main
- Dimensions: 11.92x9.25
Other
- Features: Three Piece Bathroom
- Level: Main
- Dimensions: 4.92x8.92
Dining room
- Level: Main
- Area: 95.67 Square Feet
- Dimensions: 10.17x8.58
Other
- Features: Four Piece Bathroom
- Level: Main
- Area: 12 Square Feet
- Dimensions: 7.92x6.17
Kitchen
- Level: Main
- Area: 133.68 Square Feet
- Dimensions: 12.33x12.42
Living room
- Level: Main
- Area: 186.78 Square Feet
- Dimensions: 9.00x21.00
Heating
- Forced Air, Multi-Fuel, Other
Cooling
- Central Air, Other
Appliances
- Laundry: In Unit
Features
- Kitchen Island
- Flooring: Hardwood, Tile
- Has basement: No
- Has fireplace: No
- Common walls with other units/homes: 2+ Common Walls
Interior area
- Total interior livable area: 985 sqft
- Finished area above ground: 985
- Finished area below ground: 0
Video & virtual tour
Property
Parking
- Total spaces: 1
- Parking features: Underground, Heated Garage, On Site, Parkade, Parking Space(s), Secured
- Details: Strata Parking Type:LCP - Limited Common Property
Features
- Levels: One
- Stories: 1
- Patio & porch: Deck
- Exterior features: Balcony
- Pool features: Heated, Lap, Outdoor Pool, Pool
- Has view: Yes
- View description: City, Lake, Mountain(s)
- Has water view: Yes
- Water view: Lake
- Waterfront features: Other
Lot
- Features: Central Business District, City Lot, Easy Access, Near Golf Course, Landscaped, Near Park, Near Public Transit
Details
- Additional structures: Kennel/Dog Run, Tennis Court(s)
- Parcel number: 031739130
- Zoning: C7
- Special conditions: Standard
Construction
Type & style
- Home type: Apartment
- Property subtype: Apartment
Materials
- Block
- Foundation: Concrete Perimeter
Condition
- New construction: No
- Year built: 2022
Utilities & green energy
- Sewer: Public Sewer
- Water: Public
Community & HOA
Community
- Features: Near Schools, Park, Recreation Area, Shopping
- Security: Fire Sprinkler System, Smoke Detector(s), Controlled Access
HOA
- Has HOA: No
- Amenities included: Clubhouse, Sport Court, Elevator(s), Fitness Center, Barbecue, Spa/Hot Tub, Storage
- HOA fee: C$635 monthly
Location
- Region: Kelowna
Financial & listing details
- Price per square foot: C$862/sqft
- Annual tax amount: C$3,630
- Date on market: 8/4/2026
- Cumulative days on market: 24 days
- Ownership: Freehold,Strata
Price history
Price history is unavailable.
Public tax history
Tax history is unavailable.
Climate risks
Neighborhood: Central City
Nearby schools
GreatSchools rating
No schools nearby
We couldn't find any schools near this home.
- C$485,0001 bd1 ba617 sqft1191 Sunset Dr #2307, Kelowna, BC V1Y0J4For Sale

- C$1,175,0003 bd3 ba1.3k sqft1191 Sunset Dr #1506, Kelowna, BC V1Y0J4For Sale

- C$498,9001 bd1 ba621 sqft1191 Sunset Dr #2001, Kelowna, BC V1Y0J4For Sale
- C$--1 bd1 ba600 sqft1181 Sunset Dr #1408, Kelowna, BC V1Y0L4Off Market
- C$--1 bd1 ba600 sqft1181 Sunset Dr #2508, Kelowna, BC V1Y0L4Off Market
- C$--2 bd2 ba962 sqft1181 Sunset Dr #607, Kelowna, BC V1Y0L4Off Market
- C$--1 bd1 ba568 sqft1181 Sunset Dr #1108, Kelowna, BC V1Y0L4Off Market
- C$--2 bd2 ba1k sqft1181 Sunset Dr #2402, Kelowna, BC V1Y0L4Off Market
Similar homes
- C$975,0002 bd2 ba1k sqft1181 Sunset Dr #2004, Kelowna, BC V1Y 0L4For SaleMLS ID #10381883, Maureen Yakimchuk. Association of Interior REALTORS
- C$829,0002 bd2 ba888 sqftBertram, Kelowna, BC V1Y 2G2For Sale
 MLS ID #10397254, Dinah Steele. Association of Interior REALTORS
 - C$788,0002 bd2 ba871 sqft1471 Saint Paul St #1908, Kelowna, BC V1Y 0K7For Sale
 MLS ID #10395058, Raj Kandola. Association of Interior REALTORS
 - C$559,0002 bd2 ba828 sqft1128 Sunset Dr Unit 1404, Kelowna, BC V1Y 9W7For Sale
 MLS ID #10397934, Heather J. Blaeser. Association of Interior REALTORS
 - C$725,0002 bd2 ba1.1k sqftSkye Tower, Kelowna, BC V1Y 9Y9For SaleMLS ID #10390709, Karmin Alexander. Association of Interior REALTORS
- C$485,0001 bd1 ba617 sqft1191 Sunset Dr #2307, Kelowna, BC V1Y 0J4For SaleMLS ID #10397762, Charlene Volk. Association of Interior REALTORS
- C$728,0002 bd2 ba970 sqftWaterfront Resort TOWNHOUSE ON SUNSET DR, Kelowna, BC V1Y 9W7For SaleMLS ID #10391653, Joe White. Association of Interior REALTORS
- C$710,0002 bd2 ba1.1k sqft1320 Water St Unit 231, Kelowna, BC V1Y 9P4For SaleMLS ID #10367105, Anne Wolfe. Association of Interior REALTORS
- C$825,0003 bd2 ba1.1k sqft817 Fuller Ave, Kelowna, BC V1Y 6X2For SaleMLS ID #10387854, Suzie Doratti. Association of Interior REALTORS
- C$618,8002 bd2 ba871 sqft1471 Saint Paul St #905, Kelowna, BC V1Y 0K7For SaleMLS ID #10372501, JP Letnick. Association of Interior REALTORS
- C$729,0003 bd3 ba1.4k sqft720 Valley Rd #28, Kelowna, BC V1V 0E1For SaleMLS ID #10398256, Nick Hazzi. Association of Interior REALTORS
- C$1,100,0002 bd3 ba1.3k sqft1588 Ellis St #1909, Kelowna, BC V1Y 8L1For SaleMLS ID #10388756, Richard Arcand. Association of Interior REALTORS
- C$450,0001 bd1 ba564 sqft1088 Sunset Dr Unit 247, Kelowna, BC V1Y 9W1For SaleMLS ID #10397709, Kevin Chepil. Association of Interior REALTORS
- C$774,9002 bd2 ba1.4k sqft778 Copeland Pl, Kelowna, BC V1Y 8P9For SaleCentury 21 Canada
- C$439,0002 bd2 ba746 sqftCentral Green 1, Kelowna, BC V1Y 0E6For SaleMLS ID #10384938, Patryk Norek. Association of Interior REALTORS
- C$498,9001 bd1 ba621 sqft1191 Sunset Dr #2001, Kelowna, BC V1Y 0J4For SaleMLS ID #10363146, JP Letnick. Association of Interior REALTORS
- C$779,0002 bd2 ba1.4k sqft3788 Bird Pl Unit 125, Kelowna, BC V1W 4T3For SaleMLS ID #10393288, Jamie W. Spall. Association of Interior REALTORS
- C$589,9992 bd2 ba780 sqft1488 Bertram St #1008, Kelowna, BC V1Y 2G2For SaleMLS ID #10393103, Jay Atwal. Association of Interior REALTORS
- C$819,0002 bd1 ba1.1k sqft3442 Scott Rd, Kelowna, BC V1W 3H3For SaleMLS ID #10383278, Joy Caravello. Association of Interior REALTORS
- C$465,0002 bd2 ba1.1k sqft563 Yates Rd #215, Kelowna, BC V1V 2V3For SaleMLS ID #10397451, Krista Johnstone. Association of Interior REALTORS
