Enjoy sweeping vistas high above downtown Kelowna! This 21st-floor 2-bed, 2-bath condo plus Den in the sought-after Skye Tower at Waterscapes showcases breathtaking views of the lake, mountains, and city skyline. The bright open-concept layout is framed by floor-to-ceiling windows and enhanced with thoughtful updates, including freshly painted cabinetry, a built-in wine rack, and a new water ionizer filtration system. Modern finishes include vinyl plank flooring, a large island, granite countertops, and stainless-steel appliances. Step onto your spacious balconies and soak in the views- perfect for morning coffee or evening wine. Skye Tower is a concrete, steel-and-glass high-rise offering secure underground parking, storage, and bike racks. As part of the Waterscapes community, residents enjoy access to the Cascades Club: a resort-style amenity centre with an outdoor pool, hot tubs, fitness studio, billiards room, fireside lounge, and guest suites for visitors. All of Kelowna’s best is just steps away-Waterfront Park, the boardwalk, beaches, Prospera Place, the yacht club, dining, cafes, shops, and the vibrant Cultural District.Call today to book your private showing!
For sale
C$749,900
1075 Sunset Dr #2103, Kelowna, BC V1Y 9Y9
2beds
1,174sqft
Apartment
Built in 2008
-- sqft lot
$-- Zestimate®
C$639/sqft
C$686/mo HOA
What's special
- 62 days |
- 64 |
- 8 |
Zillow last checked:
Listing updated:
Listed by:
Karmin Alexander,
Engel & Volkers Okanagan
Source: Association of Interior REALTORS,MLS®#: 10390709Originating MLS®#: Association of Interior REALTORS
Facts & features
Interior
Bedrooms & bathrooms
- Bedrooms: 2
- Bathrooms: 2
- Full bathrooms: 2
Primary bedroom
- Level: Main
- Area: 140.83 Square Feet
- Dimensions: 13.00x10.83
Bedroom
- Level: Main
- Area: 89.25 Square Feet
- Dimensions: 9.92x9.00
Other
- Features: Four Piece Bathroom
- Level: Main
- Dimensions: 0 x 0
Den
- Level: Main
- Area: 49 Square Feet
- Dimensions: 7.00x7.00
Dining room
- Level: Main
- Area: 83.33 Square Feet
- Dimensions: 10.00x8.33
Other
- Features: Three Piece Bathroom
- Level: Main
- Dimensions: 0 x 0
Kitchen
- Level: Main
- Area: 78.56 Square Feet
- Dimensions: 9.33x8.42
Living room
- Level: Main
- Area: 246 Square Feet
- Dimensions: 20.50x12.00
Heating
- Baseboard, Electric, Forced Air
Cooling
- Central Air
Appliances
- Included: Dryer, Dishwasher, Electric Range, Microwave, Washer
- Laundry: In Unit
Features
- Den, Kitchen Island, Common Entry
- Flooring: Tile, Vinyl
- Windows: Window Treatments
- Has basement: No
- Number of fireplaces: 1
- Fireplace features: Decorative, Electric
- Common walls with other units/homes: 2+ Common Walls
Interior area
- Total interior livable area: 1,174 sqft
- Finished area above ground: 1,174
- Finished area below ground: 0
Property
Parking
- Total spaces: 1
- Parking features: Underground, Heated Garage, On Site, Parkade, Secured
- Garage spaces: 1
- Details: Strata Parking Type:CP - Assigned by Strata/Assoc
Accessibility
- Accessibility features: Accessibility Features, Accessible Elevator Installed, Accessible Approach with Ramp, Wheelchair Access
Features
- Levels: One
- Stories: 1
- Patio & porch: Deck
- Exterior features: Balcony, Garden, Hot Tub/Spa, Sprinkler/Irrigation, Storage
- Pool features: Heated, In Ground, Outdoor Pool, Pool
- Has spa: Yes
- Has view: Yes
- View description: City, Lake, Mountain(s)
- Has water view: Yes
- Water view: Lake
- Waterfront features: Other
- Frontage length: 0.00
Lot
- Features: Sprinklers In Ground
Details
- Parcel number: 027988538
- Zoning: RM6
- Special conditions: Standard
Construction
Type & style
- Home type: Apartment
- Architectural style: Other
- Property subtype: Apartment
Materials
- Block, Other, See Remarks
- Foundation: Concrete Perimeter
- Roof: Other
Condition
- New construction: No
- Year built: 2008
Utilities & green energy
- Sewer: Public Sewer
- Water: Public
Community & HOA
Community
- Security: Smoke Detector(s), Controlled Access
HOA
- Has HOA: Yes
- Amenities included: Clubhouse, Elevator(s), Fitness Center
- HOA fee: C$686 monthly
Location
- Region: Kelowna
Financial & listing details
- Price per square foot: C$639/sqft
- Annual tax amount: C$3,466
- Date on market: 6/9/2026
- Cumulative days on market: 217 days
- Ownership: Freehold,Strata
Price history
Price history is unavailable.
Public tax history
Tax history is unavailable.
Climate risks
Neighborhood: Central City
Nearby schools
GreatSchools rating
No schools nearby
We couldn't find any schools near this home.
- C$888,0003 bd2 ba1.2k sqft1075 Sunset Dr UNIT 2308, Kelowna, BC V1Y9Y9For Sale

- C$2,495,0002 bd3 ba1.5k sqft1075 Sunset Dr PENTHOUSE 1, Kelowna, BC V1Y9Y9For Sale
- C$--2 bd2 ba-- sqft1099 Sunset Dr UNIT 423, Kelowna, BC V1Y9Z2Off Market
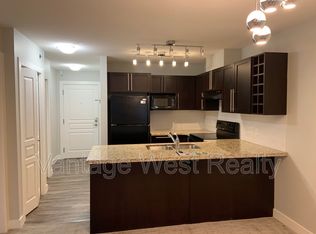
- C$475,0001 bd1 ba564 sqft1088 Sunset Dr UNIT 247, Kelowna, BC V1Y9W1For Sale

- C$--2 bd2 ba1k sqft1075 Sunset Dr #702, Kelowna, BC V1Y9Y9Off Market
- C$--2 bd2 ba1k sqft1075 Sunset Dr #1002, Kelowna, BC V1Y9Y9Off Market
- C$--2 bd2 ba965 sqft1075 Sunset Dr #2501, Kelowna, BC V1Y9Y9Off Market
- C$--2 bd2 ba955 sqft1075 Sunset Dr #401, Kelowna, BC V1Y9Y9Off Market
Similar homes
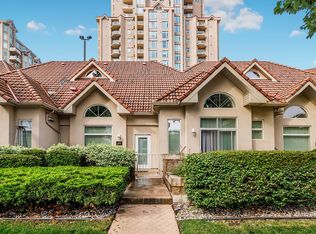
- C$728,0002 bd2 ba970 sqftWaterfront Resort TOWNHOUSE ON SUNSET DR, Kelowna, BC V1Y 9W7For Sale
 MLS ID #10391653, Joe White. Association of Interior REALTORS
 - C$859,0002 bd2 ba985 sqft1181 Sunset Dr #1405, Kelowna, BC V1Y 0L4For Sale
 MLS ID #10396634, Chris Veale. Association of Interior REALTORS
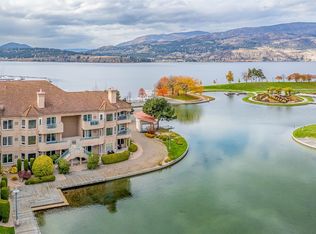
 - C$710,0002 bd2 ba1.1k sqft1320 Water St Unit 231, Kelowna, BC V1Y 9P4For Sale
 MLS ID #10367105, Anne Wolfe. Association of Interior REALTORS
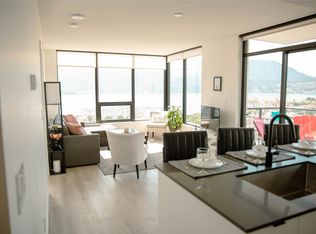
 - C$829,0002 bd2 ba871 sqft1471 Saint Paul St #1908, Kelowna, BC V1Y 0K7For Sale
 MLS ID #10395058, Raj Kandola. Association of Interior REALTORS
 - C$975,0002 bd2 ba1k sqft1181 Sunset Dr #2004, Kelowna, BC V1Y 0L4For SaleMLS ID #10381883, Maureen Yakimchuk. Association of Interior REALTORS
- C$---- bd-- ba-- sqft1329 Ellis St Unit 704, Kelowna, BC V1Y 9X5Off Market
- C$618,8002 bd2 ba871 sqft1471 Saint Paul St #905, Kelowna, BC V1Y 0K7For SaleMLS ID #10372501, JP Letnick. Association of Interior REALTORS
- C$729,0003 bd3 ba1.4k sqft720 Valley Rd #28, Kelowna, BC V1V 0E1For SaleMLS ID #10390671, Nick Hazzi. Association of Interior REALTORS
- C$538,0002 bd2 ba1.2k sqft1960 Enterprise Way Unit 213, Kelowna, BC V1Y 9S5For SaleMLS ID #10390353, Bo Skapski. Association of Interior REALTORS
- C$1,100,0002 bd3 ba1.3k sqft1588 Ellis St #1909, Kelowna, BC V1Y 8L1For SaleMLS ID #10388756, Richard Arcand. Association of Interior REALTORS
- C$724,9003 bd3 ba1.4k sqft300 Drysdale Blvd #8, Kelowna, BC V1V 3E6For SaleMLS ID #10391073, Mahta Sadi. Association of Interior REALTORS
- C$---- bd-- ba-- sqft2040 Springfield Rd Unit 401, Kelowna, BC V1Y 9N7Off Market
- C$710,0003 bd3 ba1.5k sqft300 Drysdale Blvd Unit 19, Kelowna, BC V1V 3E6For SaleMLS ID #10389625, Sawyer Pay. Association of Interior REALTORS
- C$399,9002 bd2 ba1k sqft1966 Enterprise Way Unit 213, Kelowna, BC V1Y 9S8For SaleMLS ID #10395459, Adam Smith. Association of Interior REALTORS
- C$850,0003 bd3 ba1.5k sqft945 Borden Ave #1, Kelowna, BC V1Y 6A5For SaleMLS ID #10396092, Jackson Penney. Association of Interior REALTORS
- C$419,0002 bd2 ba1.1k sqft985 Klo Rd #214, Kelowna, BC V1Y 9L2For SaleMLS ID #10396370, Kevin Chepil. Association of Interior REALTORS
- C$499,9002 bd2 ba1k sqft1962 Enterprise Way Unit 110, Kelowna, BC V1Y 9S6For SaleMLS ID #10385470, Kevin Chepil. Association of Interior REALTORS
- C$375,0002 bd2 ba1k sqft1007 Harvey Ave Unit 104, Kelowna, BC V1Y 6E4For SaleMLS ID #10393124, Teagan Adams. Association of Interior REALTORS
- C$488,0002 bd2 ba740 sqft654 Cook Rd #250, Kelowna, BC V1W 3G7For SaleMLS ID #10395104, Joe White. Association of Interior REALTORS
- C$425,0002 bd2 ba1.1k sqft3739 Casorso Rd Unit 401, Kelowna, BC V1W 5E8For SaleMLS ID #10394585, Amanda Naomi Tak. Association of Interior REALTORS
