A rare opportunity! A full ownership, fully furnished 2-bedroom, 2-bath lakeside condo in the Delta Marriott Vacation Homes wing of the hotel. This second-floor unit has a large patio with a stairway leading to the waterfront. It has had extensive recent renovations, making it a lovely and serene vacation home or getaway spot! It features granite countertops, vinyl plank flooring, a fireplace, and modern furnishings. The split bedroom plan, with each bedroom having its own bath, makes it an easy space to share. The complex has beautiful amenities - pools, a hot tub, a gym, a luxurious spa, and it's own little outdoor food & drink bar by the pool in summer! Most of the year, this place is yours to enjoy OR rent out as short-term rental, and for a minimum of 10 weeks of the year, the Delta Marriott rents it out on your behalf, with a rent split agreement. It's situated in the heart of the cultural district of Kelowna, with restaurants, art galleries, coffee shops, concert venues, and anything else your vacationing heart desires, within walking distance! This is a superb option for someone wanting that prime Okanagan location, yet would like some income to offset their vacation home costs. These units don't come up often, as owners LOVE them and keep them! So call your Realtor today to book your private viewing.
For sale
C$710,000
1320 Water St Unit 231, Kelowna, BC V1Y 9P4
2beds
1,124sqft
Apartment
Built in 1992
-- sqft lot
$-- Zestimate®
C$632/sqft
C$1,053/mo HOA
What's special
Lakeside condoLarge patioExtensive recent renovationsGranite countertopsVinyl plank flooringModern furnishingsSplit bedroom plan
- 268 days |
- 180 |
- 5 |
Zillow last checked:
Listing updated:
Listed by:
Anne Wolfe,
Century 21 Assurance Realty Ltd
Source: Association of Interior REALTORS,MLS®#: 10367105Originating MLS®#: Association of Interior REALTORS
Facts & features
Interior
Bedrooms & bathrooms
- Bedrooms: 2
- Bathrooms: 2
- Full bathrooms: 2
Primary bedroom
- Level: Main
- Area: 166.75 Square Feet
- Dimensions: 15.00x11.58
Bedroom
- Level: Main
- Area: 135.63 Square Feet
- Dimensions: 14.25x11.92
Other
- Features: Four Piece Bathroom
- Level: Main
- Area: 87 Square Feet
- Dimensions: 14.08x11.67
Other
- Features: Three Piece Bathroom
- Level: Main
- Area: 69 Square Feet
- Dimensions: 11.67x6.17
Kitchen
- Level: Main
- Area: 115.31 Square Feet
- Dimensions: 11.00x13.00
Living room
- Level: Main
- Area: 182 Square Feet
- Dimensions: 25.17x15.83
Heating
- Forced Air, Natural Gas
Cooling
- Central Air
Appliances
- Included: Washer/Dryer Stacked, Dishwasher, Electric Oven, Microwave, Refrigerator
- Laundry: In Unit, Stacked
Features
- Wall Mounted TV
- Flooring: Tile, Vinyl
- Has basement: No
- Number of fireplaces: 1
- Fireplace features: Gas
- Common walls with other units/homes: 2+ Common Walls
Interior area
- Total interior livable area: 1,124 sqft
- Finished area above ground: 1,124
- Finished area below ground: 0
Property
Parking
- Total spaces: 1
- Parking features: Additional Parking, On Site
- Details: Strata Parking Type:CP - Assigned by Strata/Assoc
Accessibility
- Accessibility features: Wheelchair Access
Features
- Levels: One
- Stories: 1
- Patio & porch: Patio
- Exterior features: Balcony
- Pool features: Indoor, In Ground, Outdoor Pool, Pool
- Has view: Yes
- View description: City, Lake, Valley, Water
- Has water view: Yes
- Water view: Lake,Water
- Waterfront features: Lake, Lake Front, Waterfront
Lot
- Features: Central Business District, Near Public Transit, Recreational, Waterfront
Details
- Parcel number: 018006639
- Zoning: C8PL
- Special conditions: Standard
Construction
Type & style
- Home type: Apartment
- Property subtype: Apartment
Materials
- Stucco, Wood Frame
- Foundation: Concrete Perimeter
- Roof: Tile
Condition
- New construction: No
- Year built: 1992
Utilities & green energy
- Sewer: Public Sewer
- Water: Public
- Utilities for property: Cable Available
Community & HOA
Community
- Features: Park, Recreation Area, Shopping
- Security: Controlled Access
HOA
- Has HOA: No
- Amenities included: Beach Rights, Beach Access, Fitness Center, Maintenance Grounds, Landscaping, Pool, Recreation Facilities, Boat Slip, Spa/Hot Tub, Cable TV
- Services included: Association Management, Cable TV, Insurance, Maintenance Grounds, Recreation Facilities, Reserve Fund, Sewer, Snow Removal, Trash, Water
- HOA fee: C$1,053 monthly
Location
- Region: Kelowna
Financial & listing details
- Price per square foot: C$632/sqft
- Annual tax amount: C$3,642
- Date on market: 11/12/2025
- Cumulative days on market: 269 days
- Inclusions: Furnishings as per The Delta Marriott Specifications
- Ownership: Freehold,Strata
A
Anne Wolfe
By pressing Contact Agent, you agree that the real estate professional identified above may call/text you about your search, which may involve use of automated means and pre-recorded/artificial voices. You don't need to consent as a condition of buying any property, goods, or services. Message/data rates may apply. You also agree to our Terms of Use. Zillow does not endorse any real estate professionals. We may share information about your recent and future site activity with your agent to help them understand what you're looking for in a home.
Price history
Price history is unavailable.
Public tax history
Tax history is unavailable.
Climate risks
Neighborhood: Central City
Nearby schools
GreatSchools rating
No schools nearby
We couldn't find any schools near this home.
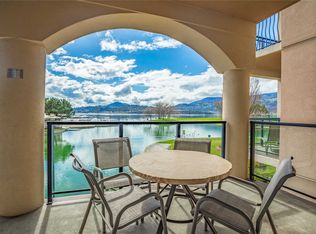
- C$80,0003 bd2 ba1.1k sqft1288 Water St #255-L12, Kelowna, BC V1Y9P4For Sale
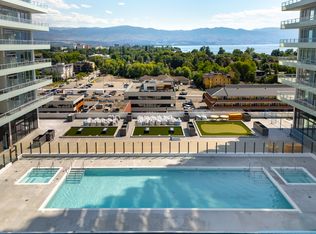
- C$3,1001 bd1 ba516 sqft1626 Water St, Kelowna, BC V1Y0J5For Rent
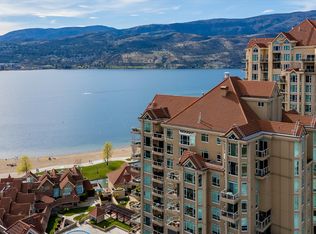
- C$1,799,9003 bd4 ba2.9k sqft1152 Sunset Dr UNIT 1601, Kelowna, BC V1Y9R7For Sale
- C$525,0001 bd2 ba983 sqft1329 Ellis St UNIT 704, Kelowna, BC V1Y9X5For Sale

- C$--2 bd2 ba828 sqft1128 Sunset Dr UNIT 504, Kelowna, BC V1Y9W7Off Market
- C$--2 bd2 ba700 sqft1128 Sunset Dr #804, Kelowna, BC V1Y9W7Off Market
- C$--2 bd2 ba1.1k sqft1128 Sunset Dr UNIT 702, Kelowna, BC V1Y9W7Off Market
- C$--1 bd1 ba687 sqft1232 Ellis St #806, Kelowna, BC V1Y0J6Off Market
Similar homes
- C$749,9002 bd2 ba1.1k sqftSkye Tower, Kelowna, BC V1Y 9Y9For Sale
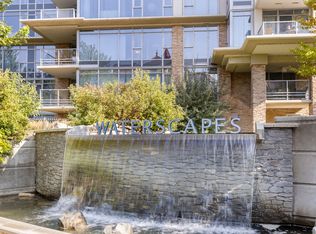 MLS ID #10390709, Karmin Alexander. Association of Interior REALTORS
 - C$728,0002 bd2 ba970 sqftWaterfront Resort TOWNHOUSE ON SUNSET DR, Kelowna, BC V1Y 9W7For Sale
 MLS ID #10391653, Joe White. Association of Interior REALTORS
 - C$859,0002 bd2 ba985 sqft1181 Sunset Dr #1405, Kelowna, BC V1Y 0L4For Sale
 MLS ID #10396634, Chris Veale. Association of Interior REALTORS
 - C$525,0001 bd2 ba983 sqft1329 Ellis St Unit 704, Kelowna, BC V1Y 9X5For SaleMLS ID #10395536, Chris Veale. Association of Interior REALTORS
- C$975,0002 bd2 ba1k sqft1181 Sunset Dr #2004, Kelowna, BC V1Y 0L4For SaleMLS ID #10381883, Maureen Yakimchuk. Association of Interior REALTORS
- C$829,0002 bd2 ba871 sqft1471 Saint Paul St #1908, Kelowna, BC V1Y 0K7For SaleMLS ID #10395058, Raj Kandola. Association of Interior REALTORS
- C$618,8002 bd2 ba871 sqft1471 Saint Paul St #905, Kelowna, BC V1Y 0K7For SaleMLS ID #10372501, JP Letnick. Association of Interior REALTORS
- C$774,9002 bd2 ba1.4k sqft778 Copeland Pl, Kelowna, BC V1Y 8P9For SaleMLS ID #10393246, Todd Loeppky. Association of Interior REALTORS
- C$525,0002 bd2 ba1.6k sqft539 Sutherland Ave Unit 106, Kelowna, BC V1Y 5X3For SaleMLS ID #10395733, David Delorme. Association of Interior REALTORS
- C$538,0002 bd2 ba1.2k sqft1960 Enterprise Way Unit 213, Kelowna, BC V1Y 9S5For SaleMLS ID #10390353, Bo Skapski. Association of Interior REALTORS
- C$375,0002 bd2 ba1.1k sqft1075 Bernard Ave Unit 308, Kelowna, BC V1Y 6P7For SaleMLS ID #10395212, Raj Kandola. Association of Interior REALTORS
- C$649,0003 bd3 ba1.4k sqft1034 Martin Ave #1, Kelowna, BC V1Y 6V5For SaleMLS ID #10396708, Kara Rosart. Association of Interior REALTORS
- C$649,0003 bd3 ba1.4k sqft1030 Martin Ave #2, Kelowna, BC V1Y 6V5For SaleMLS ID #10396704, Kara Rosart. Association of Interior REALTORS
- C$649,0003 bd3 ba1.4k sqft1032 Martin Ave #1, Kelowna, BC V1Y 6V5For SaleMLS ID #10396706, Kara Rosart. Association of Interior REALTORS
- C$649,0003 bd3 ba1.4k sqft1032 Martin Ave #2, Kelowna, BC V1Y 6V5For SaleMLS ID #10396707, Kara Rosart. Association of Interior REALTORS
- C$649,0003 bd3 ba1.4k sqft1030 Martin Ave #1, Kelowna, BC V1Y 6V5For SaleMLS ID #10396703, Kara Rosart. Association of Interior REALTORS
- C$649,0003 bd3 ba1.4k sqft1034 Martin Ave #3, Kelowna, BC V1Y 6V5For SaleMLS ID #10396710, Kara Rosart. Association of Interior REALTORS
- C$649,0003 bd3 ba1.4k sqft1034 Martin Ave #2, Kelowna, BC V1Y 6V5For SaleMLS ID #10396709, Kara Rosart. Association of Interior REALTORS
- C$399,9002 bd2 ba1k sqft1966 Enterprise Way Unit 213, Kelowna, BC V1Y 9S8For SaleMLS ID #10395459, Adam Smith. Association of Interior REALTORS
- C$710,0003 bd3 ba1.5k sqft300 Drysdale Blvd Unit 19, Kelowna, BC V1V 3E6For SaleMLS ID #10389625, Sawyer Pay. Association of Interior REALTORS
