A rare opportunity to enjoy the space of a luxury home with the convenience of a lock-and-leave waterfront lifestyle - plus private moorage available at your doorstep. This Sub-Penthouse at The Lagoons in downtown Kelowna offers nearly 3,000 sq. ft. of luxury single-level living on the shores of Okanagan Lake. Incredible value at under $610 per square foot!
This expansive residence features 3 bedrooms with private ensuites and a 4th guest bathroom. Floor-to-ceiling windows flood the home with natural light while framing sweeping views of the bridge, city lights, mountains, and waterfront. Indoor-outdoor living is made easy with 4 private decks offering front-row seats to Kelowna sunsets.
The kitchen features 2 islands with granite and quartz countertops and custom cabinetry. The recently constructed wet bar flows beautifully into the living space, creating an ideal setting for gatherings against the backdrop of the lakefront. Enjoy the lake view from anywhere with the reflective Phoenix Stretch ceilings. The primary suite enjoys bay windows, a sundeck, walk-in closet, and a 5-piece ensuite with soaker tub and tiled shower. Professionally designed, the home flows from sandy tones to lake blues the closer you get to the water. Amenities: indoor/outdoor pools, hot tub, steam room, fitness room, clubhouse, bike storage, and secure parking.
Luxury waterfront living WITHOUT the maintenance of a detached home—experience the BEST of the Okanagan lifestyle at The Lagoons.
For sale
C$1,799,900
1152 Sunset Dr Unit 1601, Kelowna, BC V1Y 9R7
3beds
2,962sqft
Apartment
Built in 1994
-- sqft lot
$-- Zestimate®
C$608/sqft
C$2,016/mo HOA
What's special
Reflective phoenix stretch ceilingsWalk-in closet
- 120 days |
- 72 |
- 3 |
Zillow last checked:
Listing updated:
Listed by:
Tom Scott,
Coldwell Banker Executives Realty
Source: Association of Interior REALTORS,MLS®#: 10384825Originating MLS®#: Association of Interior REALTORS
Facts & features
Interior
Bedrooms & bathrooms
- Bedrooms: 3
- Bathrooms: 4
- Full bathrooms: 3
- 1/2 bathrooms: 1
Primary bedroom
- Level: Main
- Dimensions: 14.08x24.58
Bedroom
- Level: Main
- Dimensions: 9.83x11.00
Bedroom
- Level: Main
- Dimensions: 20.33x12.25
Other
- Features: Three Piece Bathroom
- Level: Main
- Dimensions: 9.83x5.33
Other
- Features: Three Piece Bathroom
- Level: Main
- Dimensions: 9.83x4.92
Other
- Features: Five Piece Bathroom
- Level: Main
- Dimensions: 8.58x10.33
Breakfast room nook
- Description: Breakfast Nook
- Level: Main
- Dimensions: 10.08x12.33
Dining room
- Level: Main
- Dimensions: 16.67x10.50
Family room
- Level: Main
- Dimensions: 12.42x11.83
Foyer
- Level: Main
- Dimensions: 8.17x8.33
Half bath
- Features: Two Piece Bathroom
- Level: Main
- Dimensions: 4.25x7.17
Kitchen
- Level: Main
- Dimensions: 14.67x25.67
Laundry
- Level: Main
- Dimensions: 8.25x9.67
Living room
- Level: Main
- Dimensions: 28.58x24.75
Other
- Description: Bar
- Level: Main
- Dimensions: 5.42x10.50
Utility room
- Level: Main
- Dimensions: 4.50x12.17
Heating
- Baseboard, Forced Air
Cooling
- Central Air
Appliances
- Included: Built-In Oven, Double Oven, Dryer, Dishwasher, Induction Cooktop, Microwave, Refrigerator, Range Hood, Wine Cooler, Washer
- Laundry: In Unit
Features
- Wet Bar, Central Vacuum, Double Vanity, High Ceilings, Kitchen Island, Wall Mounted TV
- Flooring: Carpet, Hardwood, Tile
- Has basement: No
- Number of fireplaces: 2
- Fireplace features: Gas
- Common walls with other units/homes: 1 Common Wall
Interior area
- Total interior livable area: 2,962 sqft
- Finished area above ground: 2,962
- Finished area below ground: 0
Video & virtual tour
Property
Parking
- Total spaces: 2
- Parking features: On Site, Parkade, Secured
- Covered spaces: 2
- Details: Strata Parking Type:CP - Assigned by Strata/Assoc
Accessibility
- Accessibility features: Wheelchair Access
Features
- Levels: One
- Stories: 1
- Patio & porch: Covered, Deck, Balcony
- Exterior features: Balcony, Storage
- Pool features: Heated, In Ground, Outdoor Pool, Pool
- Has view: Yes
- View description: Bridge(s), City, Lake, Mountain(s), Panoramic, Valley, Water
- Has water view: Yes
- Water view: Lake,Water
- Body of water: Okanagan Lake
Lot
- Features: Central Business District, Easy Access, Landscaped, Near Park, Near Public Transit, Paved, Views
Details
- Parcel number: 018775861
- Zoning: UC1
- Special conditions: Standard
Construction
Type & style
- Home type: Apartment
- Architectural style: Other
- Property subtype: Apartment
Materials
- Steel Frame, Stucco
- Foundation: Concrete Perimeter
- Roof: Tile
Condition
- New construction: No
- Year built: 1994
Utilities & green energy
- Sewer: Public Sewer
- Water: Public
Community & HOA
Community
- Features: Near Schools, Park, Recreation Area, Shopping
- Security: Building Security, Fire Sprinkler System, Secured Garage/Parking, Controlled Access
HOA
- Has HOA: No
- Amenities included: Elevator(s), Fitness Center, Indoor Pool, Landscaping, Meeting/Banquet/Party Room, Barbecue, Party Room, Pool, Recreation Facilities, Sauna, Spa/Hot Tub, Water
- HOA fee: C$2,016 monthly
Location
- Region: Kelowna
Financial & listing details
- Price per square foot: C$608/sqft
- Tax assessed value: C$1,967,000
- Annual tax amount: C$8,690
- Date on market: 4/27/2026
- Cumulative days on market: 121 days
- Ownership: Freehold,Strata
Price history
Price history is unavailable.
Public tax history
Tax history is unavailable.
Climate risks
Neighborhood: Central City
Nearby schools
GreatSchools rating
No schools nearby
We couldn't find any schools near this home.
- C$--2 bd2 ba1.2k sqft1152 Sunset Dr #606, Kelowna, BC V1Y9R7Off Market

- C$--2 bd2 ba828 sqft1128 Sunset Dr UNIT 504, Kelowna, BC V1Y9W7Off Market

- C$--2 bd2 ba700 sqft1128 Sunset Dr #804, Kelowna, BC V1Y9W7Off Market
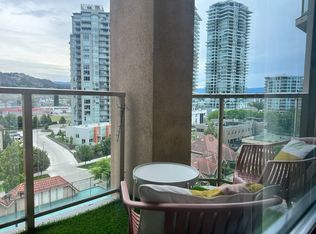
- C$--2 bd2 ba1.1k sqft1128 Sunset Dr UNIT 702, Kelowna, BC V1Y9W7Off Market
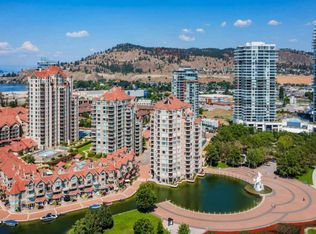
- C$728,0002 bd2 ba970 sqft1128 Sunset Dr UNIT 102, Kelowna, BC V1Y9W7For Sale
- C$2,1001 bd1 ba516 sqft1626 Water St, Kelowna, BC V1Y0J5For Rent
- C$--2 bd2 ba879 sqft1151 Sunset Dr #605, Kelowna, BC V1Y9Z5Off Market
- C$--1 bd2 ba-- sqft1151 Sunset Dr #206, Kelowna, BC V1Y9Z5Off Market
Similar homes
- C$1,750,0006 bd4 ba4.3k sqft2177 Breckenridge Ct, Kelowna, BC V1V 1W2For Sale
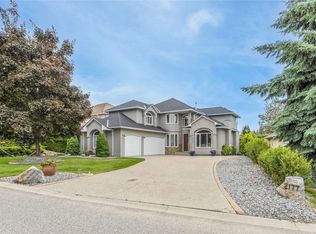 MLS ID #10398384, Sukhjit R. Parmar. Association of Interior REALTORS
 - C$1,598,0005 bd4 ba3k sqft705 Royal Pine Dr, Kelowna, BC V1Y 9G2For Sale
 MLS ID #10376526, Suzie Doratti. Association of Interior REALTORS
 - C$1,998,5005 bd4 ba4.2k sqft747 Traditions Cres, Kelowna, BC V1V 2Y2For Sale
 MLS ID #10393267, David Delorme. Association of Interior REALTORS
 - C$2,188,0004 bd4 ba3.6k sqft4325 Takla Rd, Kelowna, BC V1W 3C4For Sale
 MLS ID #10398360, Sascha Heinrich. Association of Interior REALTORS
 - C$1,925,0005 bd3 ba3.5k sqft1091 Westpoint Dr, Kelowna, BC V1W 4Z9For SaleMLS ID #10396713, Richard Taylor. Association of Interior REALTORS
- C$1,898,0006 bd3 ba3.9k sqft514 Hawes Ct, Kelowna, BC V1W 5C5For SaleMLS ID #10385253, Mark Boppre. Association of Interior REALTORS
- C$1,785,0003 bd3 ba2.7k sqft3491 Fenton Rd, West Kelowna, BC V4T 1V8For SaleMLS ID #10396242, Fil Strycharek. Association of Interior REALTORS
- C$1,495,0003 bd2 ba1.8k sqft353 S Clifton Rd, Kelowna, BC V1V 1A4For SaleMLS ID #10395435, Kelley Van Hees. Association of Interior REALTORS
- C$1,600,0005 bd3 ba3.1k sqft2351 Boucherie Rd, West Kelowna, BC V1Z 2E7For SaleMLS ID #10395644, Nick Hazzi. Association of Interior REALTORS
- C$1,150,0004 bd3 ba3k sqft3085 Lakeview Cove Rd, West Kelowna, BC V1Z 3P6For SaleMLS ID #10398646, Kevin Chepil. Association of Interior REALTORS
- C$1,699,0005 bd3 ba3.3k sqft492 Carona Cres, Kelowna, BC V1W 3C6For SaleMLS ID #10391556, Terri Ann Novello. Association of Interior REALTORS
- C$1,599,0004 bd4 ba3.2k sqft208 Skyland Dr, Kelowna, BC V1V 0C9For SaleMLS ID #10396390, David Delorme. Association of Interior REALTORS
- C$1,349,9004 bd3 ba3.2k sqft628 Spruceview Pl S, Kelowna, BC V1V 2P7For SaleMLS ID #10386286, Lisa Moldenhauer. Association of Interior REALTORS
- C$1,050,0003 bd3 ba3.1k sqft1394 Glenview Ave, Kelowna, BC V1Y 9R8For SaleMLS ID #10395620, Nick Hazzi. Association of Interior REALTORS
- C$1,849,9004 bd5 ba3.6k sqft3452 Blue Grass Ln, Kelowna, BC V1V 3G1For SaleMLS ID #10395189, Michelle Rankin. Association of Interior REALTORS
- C$1,599,9003 bd3 ba4.4k sqft2109 Capistrano Dr, Kelowna, BC V1V 2N1For SaleMLS ID #10393633, Ian Watson. Association of Interior REALTORS
- C$1,400,0005 bd4 ba3.3k sqft1863 Horizon Dr, West Kelowna, BC V1Z 3E4For SaleMLS ID #10392899, Adam Smith. Association of Interior REALTORS
- C$1,699,0004 bd3 ba2.3k sqft5775 Deadpine Dr, Central Okanagan East, BC V1P 1A3For SaleMLS ID #10394427, Russell Armstrong. Association of Interior REALTORS
- C$1,895,0005 bd5 ba4.1k sqft1016 Clarance Ave, Kelowna, BC V1W 5H4For SaleMLS ID #10390081, Brent Pay. Association of Interior REALTORS
- C$1,199,0005 bd3 ba3.7k sqft1487 Rosewood Dr, West Kelowna, BC V1Z 4B5For SaleMLS ID #10398257, Cal Chepil. Association of Interior REALTORS
