RARE WATERFRONT OPPORTUNITY WITH 2 SECURED PARKING STALLS! 2 beds 2 bath with bright vaulted ceilings offering the independent townhouse feel with resort style convenience the property features direct street level access that makes loading, unloading, and short term rental checkins completely effortless for families and guests. Cruise straight from Okanagan Lake through the hotel lock into the lagoon with an option to secure your own slip through an annual lottery. This proven vacation destination has a strong rental history and excellent future investment potential. Premium amenities span three levels, including EV charging stations, meeting rooms, a modern gym, an indoor pool with a steam room, plus an outdoor pool, hot tub, and tennis/pickleball courts. Secure a rare dual-parking waterfront asset today.
For sale
C$728,000
1128 Sunset Dr Unit 102, Kelowna, BC V1Y 9W7
2beds
970sqft
Townhouse
Built in 2005
-- sqft lot
$-- Zestimate®
C$751/sqft
C$693/mo HOA
What's special
Bright vaulted ceilingsDirect street level accessEv charging stationsOutdoor poolHot tubRare dual-parking waterfront asset
- 59 days |
- 77 |
- 1 |
Zillow last checked:
Listing updated:
Listed by:
Joe White,
Coldwell Banker Horizon Realty
Source: Association of Interior REALTORS,MLS®#: 10391653Originating MLS®#: Association of Interior REALTORS
Facts & features
Interior
Bedrooms & bathrooms
- Bedrooms: 2
- Bathrooms: 2
- Full bathrooms: 2
Primary bedroom
- Level: Main
- Dimensions: 12.00x12.67
Bedroom
- Level: Main
- Dimensions: 9.00x11.67
Other
- Features: Three Piece Bathroom
- Level: Main
- Dimensions: 5.00x7.42
Breakfast room nook
- Level: Main
- Dimensions: 6.00x7.00
Other
- Level: Main
- Dimensions: 0 x 0
Kitchen
- Level: Main
- Dimensions: 10.00x10.75
Laundry
- Level: Main
- Dimensions: 4.42x7.00
Living room
- Description: VAULT
- Level: Main
- Dimensions: 11.67x15.00
Other
- Level: Main
- Dimensions: 12.00x15.50
Other
- Level: Main
- Dimensions: 8.50x17.00
Heating
- Geothermal, Heat Pump
Cooling
- Geothermal
Appliances
- Laundry: In Unit
Features
- Central Vacuum, Vaulted Ceiling(s)
- Has basement: No
- Has fireplace: Yes
- Fireplace features: Gas
- Common walls with other units/homes: 2+ Common Walls
Interior area
- Total interior livable area: 970 sqft
- Finished area above ground: 970
- Finished area below ground: 0
Property
Parking
- Total spaces: 4
- Parking features: Additional Parking, On Site
- Garage spaces: 2
- Covered spaces: 4
- Details: Strata Parking Type:LCP - Limited Common Property
Accessibility
- Accessibility features: Accessibility Features, Wheelchair Access
Features
- Levels: One
- Stories: 1
- Entry location: STREET PLUS FROM SECURED CAR PARK
- Patio & porch: Balcony
- Exterior features: Balcony
- Pool features: Indoor, Outdoor Pool, Pool
- Has view: Yes
- View description: City, Mountain(s)
Details
- Parcel number: 026347849
- Zoning: UC 1 STR
- Special conditions: Standard
Construction
Type & style
- Home type: Townhouse
- Architectural style: Bungalow,Other
- Property subtype: Townhouse
Materials
- Brick, Stone, Stucco, Wood Frame
- Foundation: Concrete Perimeter
- Roof: Tile
Condition
- New construction: No
- Year built: 2005
Utilities & green energy
- Sewer: Public Sewer
- Water: Public
Community & HOA
HOA
- Has HOA: No
- Services included: Association Management, Heat, Maintenance Grounds, Recreation Facilities, Reserve Fund, Snow Removal, Trash, Water
- HOA fee: C$693 monthly
Location
- Region: Kelowna
Financial & listing details
- Price per square foot: C$751/sqft
- Tax assessed value: C$596,000
- Annual tax amount: C$2,880
- Date on market: 6/25/2026
- Cumulative days on market: 59 days
- Ownership: Freehold,Strata
Price history
Price history is unavailable.
Public tax history
Tax history is unavailable.
Climate risks
Neighborhood: Central City
Nearby schools
GreatSchools rating
No schools nearby
We couldn't find any schools near this home.
- C$--2 bd2 ba1.2k sqft1152 Sunset Dr #606, Kelowna, BC V1Y9R7Off Market

- C$--2 bd2 ba879 sqft1151 Sunset Dr #605, Kelowna, BC V1Y9Z5Off Market

- C$--1 bd2 ba-- sqft1151 Sunset Dr #206, Kelowna, BC V1Y9Z5Off Market

- C$--2 bd2 ba828 sqft1128 Sunset Dr UNIT 504, Kelowna, BC V1Y9W7Off Market

- C$--2 bd2 ba700 sqft1128 Sunset Dr #804, Kelowna, BC V1Y9W7Off Market
- C$--2 bd2 ba1.1k sqft1128 Sunset Dr UNIT 702, Kelowna, BC V1Y9W7Off Market
- C$--2 bd2 ba1.1k sqft1099 Sunset Dr #327, Kelowna, BC V1Y9Z2Off Market
- C$2,8003 bd2 ba-- sqft1099 Sunset Dr #228, Kelowna, BC V1Y9Z2For Rent
Similar homes
- C$749,9002 bd2 ba1.1k sqftSkye Tower, Kelowna, BC V1Y 9Y9For Sale
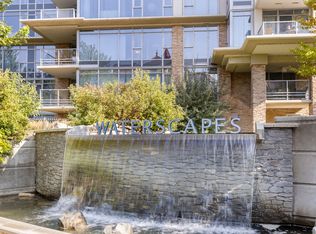 MLS ID #10390709, Karmin Alexander. Association of Interior REALTORS
 - C$558,0002 bd2 ba1.3k sqft615 Glenmeadows Rd Unit 13, Kelowna, BC V1V 1N9For Sale
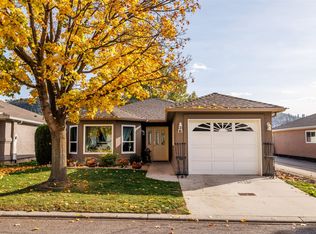 MLS ID #10398487, Grant Good. Association of Interior REALTORS
 - C$779,0002 bd2 ba1.4k sqft3788 Bird Pl Unit 125, Kelowna, BC V1W 4T3For Sale
 MLS ID #10393288, Jamie W. Spall. Association of Interior REALTORS
 - C$774,9002 bd2 ba1.4k sqft778 Copeland Pl, Kelowna, BC V1Y 8P9For Sale
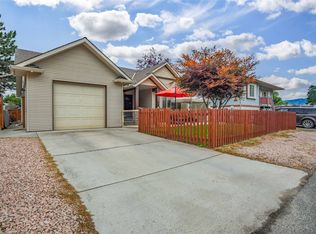 MLS ID #10393246, Todd Loeppky. Association of Interior REALTORS
 - C$594,0002 bd2 ba1.2k sqft511 Yates Rd Unit 107, Kelowna, BC V1V 2X2For SaleMLS ID #10392698, Kevin Chepil. Association of Interior REALTORS
- C$648,0003 bd3 ba1.2k sqft805 Burne Ave #4, Kelowna, BC V1Y 5P6For SaleMLS ID #10390901, Terri Ann Novello. Association of Interior REALTORS
- C$450,0001 bd1 ba564 sqft1088 Sunset Dr Unit 247, Kelowna, BC V1Y 9W1For SaleMLS ID #10397709, Kevin Chepil. Association of Interior REALTORS
- C$649,0003 bd2 ba1.4k sqft600 Sherwood Rd Unit 54, Kelowna, BC V1W 5K1For SaleMLS ID #10393840, Mark Boppre. Association of Interior REALTORS
- C$395,0002 bd2 ba1.1k sqft2350 Stillingfleet Rd #205, Kelowna, BC V1W 3X9For SaleMLS ID #10397823, Elaine Godeghesi. Association of Interior REALTORS
- C$459,0002 bd2 ba1.1k sqft2300 Benvoulin Rd Unit 103, Kelowna, BC V1W 2C6For SaleMLS ID #10397852, Justina LeeStolz. Association of Interior REALTORS
- C$575,0001 bd2 ba1.2k sqftPark Place, Kelowna, BC V1X 7Z5For SaleMLS ID #10398464, Jaime Briggs. Association of Interior REALTORS
- C$519,7002 bd2 ba1.2k sqft1962 Enterprise Way Unit 401, Kelowna, BC V1Y 9S6For SaleMLS ID #10396429, Darla Cooper. Association of Interior REALTORS
- C$399,9002 bd2 ba1.1k sqft1965 Durnin Rd Unit 116, Kelowna, BC V1X 7K6For SaleMLS ID #10398458, Krista Johnstone. Association of Interior REALTORS
- C$485,0001 bd1 ba570 sqft1191 Sunset Dr #2307, Kelowna, BC V1Y 0J4For SaleMLS ID #10397762, Charlene Volk. Association of Interior REALTORS
- C$528,0002 bd2 ba1.2k sqft1960 Enterprise Way Unit 213, Kelowna, BC V1Y 9S5For SaleMLS ID #10390353, Bo Skapski. Association of Interior REALTORS
- C$599,9002 bd2 ba1.4k sqft650 Lexington Dr Unit 212, Kelowna, BC V1W 3B6For SaleMLS ID #10397182, Derek Leippi. Association of Interior REALTORS
- C$540,0003 bd3 ba1.2k sqft335 Gerstmar Rd Unit 3, Kelowna, BC V1X 4A6For SaleMLS ID #10395840, Adam Smith. Association of Interior REALTORS
- C$375,0002 bd2 ba1k sqft1007 Harvey Ave Unit 104, Kelowna, BC V1Y 6E4For SaleMLS ID #10393124, Teagan Adams. Association of Interior REALTORS
- C$448,9002 bd2 ba1.2k sqft2370 Stillingfleet Rd Unit 218, Kelowna, BC V1W 3X8For SaleCentury 21 Canada
- C$419,0002 bd2 ba1.1k sqft985 Klo Rd #214, Kelowna, BC V1Y 9L2For SaleMLS ID #10396370, Kevin Chepil. Association of Interior REALTORS
