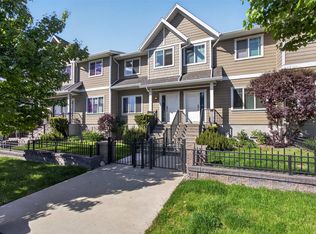
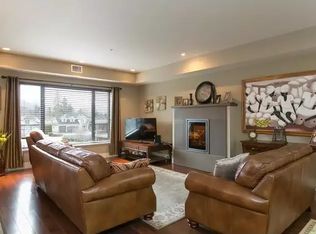
PRICED TO SELL! Don't miss out on this one! Located in the highly desirable Lower Mission, this move-in ready 3 bedroom townhome at The Enclave offers a functional layout and the ideal Okanagan lifestyle. The bright, open-concept main floor features new flooring, a fresh coat of paint, and a cozy fireplace with a new stone surround, creating a stylish and inviting living space. The kitchen offers stainless steel appliances and ample space for everyday living and entertaining, while the east-facing patio provides a great spot to enjoy your morning coffee. A half bathroom on the main level adds convenience and functionality. Upstairs, you'll find two spacious bedrooms, a second full bathroom, and a versatile den, ideal for a home office, gym or play room. This home features a tandem garage offering plenty of room for parking and storage. Walking distance to schools, waterfront parks, and the newly developed DeHart Park with play structures, a bike park, and pickleball. New carpet on stairs and new paint throughout. This is a fantastic opportunity to enjoy space, lifestyle, and convenience in an unbeatable location. Vacant, show anytime!
For sale
C$649,000
600 Sherwood Rd Unit 54, Kelowna, BC V1W 5K1
3beds
1,412sqft
Townhouse
Built in 2014
-- sqft lot
$-- Zestimate®
C$460/sqft
C$376/mo HOA
What's special
Bright open-concept main floorNew flooringFresh coat of paintEast-facing patioNew carpet on stairsNew paint throughout
- 13 days |
- 16 |
- 1 |
Zillow last checked:
Listing updated:
Listed by:
Mark Boppre,
Century 21 Assurance Realty Ltd,
Janelle Kazic,
Century 21 Assurance Realty Ltd
Source: Association of Interior REALTORS,MLS®#: 10393840Originating MLS®#: Association of Interior REALTORS
Facts & features
Interior
Bedrooms & bathrooms
- Bedrooms: 3
- Bathrooms: 2
- Full bathrooms: 2
Primary bedroom
- Level: Second
- Dimensions: 10.00x14.00
Bedroom
- Level: Second
- Dimensions: 15.00x14.00
Bedroom
- Level: Second
- Dimensions: 10.00x8.00
Other
- Level: Second
- Dimensions: 0 x 0
Dining room
- Level: Main
- Dimensions: 12.00x8.00
Other
- Level: Second
- Dimensions: 0 x 0
Kitchen
- Level: Main
- Dimensions: 15.00x12.00
Living room
- Level: Main
- Dimensions: 15.00x10.00
Heating
- Electric, Forced Air, Natural Gas
Cooling
- Central Air
Appliances
- Laundry: In Unit
Features
- Has basement: No
- Has fireplace: No
- Common walls with other units/homes: 2+ Common Walls
Interior area
- Total interior livable area: 1,412 sqft
- Finished area above ground: 1,316
- Finished area below ground: 96
Property
Parking
- Total spaces: 2
- Parking features: Attached, Garage, On Site
- Attached garage spaces: 1
- Details: Strata Parking Type:Part of Strata/Assoc Lot
Features
- Levels: Three Or More
- Stories: 3
- Pool features: None
Details
- Parcel number: 029404606
- Zoning: MF2
- Special conditions: Standard
Construction
Type & style
- Home type: Townhouse
- Property subtype: Townhouse
Condition
- New construction: No
- Year built: 2014
Utilities & green energy
- Sewer: Public Sewer
- Water: Public
Community & HOA
HOA
- Has HOA: Yes
- HOA fee: C$376 monthly
Location
- Region: Kelowna
Financial & listing details
- Price per square foot: C$460/sqft
- Annual tax amount: C$3,377
- Date on market: 7/10/2026
- Cumulative days on market: 13 days
- Ownership: Freehold,Strata
Mark Boppre
Mark Boppre
By pressing Contact Agent, you agree that the real estate professional identified above may call/text you about your search, which may involve use of automated means and pre-recorded/artificial voices. You don't need to consent as a condition of buying any property, goods, or services. Message/data rates may apply. You also agree to our Terms of Use. Zillow does not endorse any real estate professionals. We may share information about your recent and future site activity with your agent to help them understand what you're looking for in a home.
Price history
Price history is unavailable.
Public tax history
Tax history is unavailable.
Climate risks
Neighborhood: North Mission
Nearby schools
GreatSchools rating
No schools nearby
We couldn't find any schools near this home.
- C$795,0004 bd4 ba1.6k sqft600 Sherwood Rd UNIT 4, Kelowna, BC V1W5K1For Sale
- C$1,500,0004 bd4 ba2.5k sqft599 Sherwood Rd, Kelowna, BC V1W1E6For Sale

- C$--2 bd2 ba1.7k sqft580 Sarsons Rd UNIT 316, Kelowna, BC V1W5H5Off Market
- C$1,145,0004 bd3 ba3.1k sqft4450 Gordon Dr #105, Kelowna, BC V1W1T1For Sale
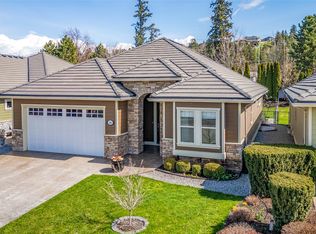
- C$569,9002 bd2 ba909 sqft4380 Lakeshore Rd #210, Kelowna, BC V1W5N3For Sale
- C$--2 bd2 ba1k sqft4380 Lakeshore Rd #PENTHOUSE 6, Kelowna, BC V1W5N3Off Market
- C$--1 bd1 ba694 sqft4380 Lakeshore Rd #PENTHOUSE 20, Kelowna, BC V1W5N3Off Market
- C$--2 bd1 ba-- sqft4380 Lakeshore Rd #PENTHOUSE 18, Kelowna, BC V1W5N3Off Market
Similar homes
- C$795,0004 bd4 ba1.6k sqft600 Sherwood Rd Unit 4, Kelowna, BC V1W 5K1For SaleMLS ID #10385156, Fil Strycharek. Association of Interior REALTORS
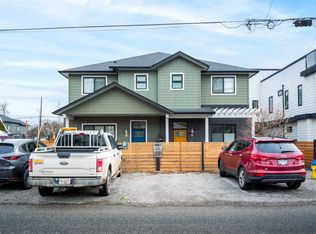
- C$648,0003 bd3 ba1.2k sqft805 Burne Ave #4, Kelowna, BC V1Y 5P6For Sale
 MLS ID #10390901, Terri Ann Novello. Association of Interior REALTORS
 - C$735,0003 bd3 ba1.7k sqftBrighton, Kelowna, BC V1W 1S2For Sale
 MLS ID #10392866, Alyssa Miller. Association of Interior REALTORS
 - C$615,0002 bd3 ba1.2k sqft4049 Lakeshore Rd Unit 104, Kelowna, BC V1W 1V7For Sale
 MLS ID #10388772, Brooke Attwell. Association of Interior REALTORS
 - C$569,9002 bd2 ba909 sqft4380 Lakeshore Rd #210, Kelowna, BC V1W 5N3For SaleMLS ID #10393902, Madison Pankratz. Association of Interior REALTORS
- C$699,0004 bd4 ba1.7k sqft433 McCarren Ave Unit 9, Kelowna, BC V1W 4T8For SaleMLS ID #10389519, Amanda Naomi Tak. Association of Interior REALTORS
- C$678,8003 bd3 ba1.6k sqft1929 Ethel St, Kelowna, BC V1Y 2Z6For SaleMLS ID #10392836, Michael Singleton. Association of Interior REALTORS
- C$639,9004 bd4 ba1.6k sqft1146 Black Mountain Dr, Kelowna, BC V1P 1R7For SaleMLS ID #10394770, Amanda Naomi Tak. Association of Interior REALTORS
- C$699,0003 bd3 ba1.5k sqft555 Buckland Ave #106, Kelowna, BC V1Y 5Z5For SaleMLS ID #10383840, Julia Debolt. Association of Interior REALTORS
- C$779,0003 bd4 ba1.8k sqft2763 Curts St, Kelowna, BC V1Y 2T8For SaleMLS ID #10390403, Elaine Godeghesi. Association of Interior REALTORS
- C$585,0003 bd3 ba1.4k sqft1651 Lynrick Rd #128, Kelowna, BC V1P 1R4For SaleMLS ID #10393671, Al Peters. Association of Interior REALTORS
- C$724,9003 bd3 ba1.4k sqft300 Drysdale Blvd #8, Kelowna, BC V1V 3E6For SaleMLS ID #10391073, Mahta Sadi. Association of Interior REALTORS
- C$675,0002 bd3 ba1.1k sqft722 Coopland Cres #4, Kelowna, BC V1Y 2V1For SaleMLS ID #10378986, Amar Grewal. Association of Interior REALTORS
- C$729,0003 bd3 ba1.4k sqft720 Valley Rd #28, Kelowna, BC V1V 0E1For SaleMLS ID #10390671, Nick Hazzi. Association of Interior REALTORS
- C$599,0003 bd3 ba1.6k sqft3825 Glen Canyon Dr Unit 104, West Kelowna, BC V4T 2T4For SaleMLS ID #10388297, Darci Sellers. Association of Interior REALTORS
- C$750,0002 bd3 ba1.4k sqft3030 Pandosy St #318, Kelowna, BC V1Y 0C4For SaleMLS ID #10380782, Fil Strycharek. Association of Interior REALTORS
- C$728,5003 bd3 ba1.5k sqft300 Drysdale Blvd Unit 19, Kelowna, BC V1V 3E6For SaleMLS ID #10389625, Sawyer Pay. Association of Interior REALTORS
- C$728,0002 bd2 ba970 sqftWaterfront Resort TOWNHOUSE ON SUNSET DR, Kelowna, BC V1Y 9W7For SaleMLS ID #10391653, Joe White. Association of Interior REALTORS
- C$739,9003 bd3 ba2k sqft3355 Hawks Cres, Westbank, BC V4T 0A7For SaleMLS ID #10387370, Cathy Kennedy. Association of Interior REALTORS
- C$684,9004 bd4 ba1.8k sqft1176 Black Mountain Dr, Kelowna, BC V1P 1R7For SaleMLS ID #10393507, Cameron Bursey. Association of Interior REALTORS
