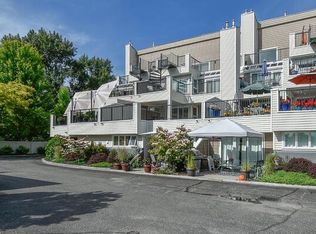
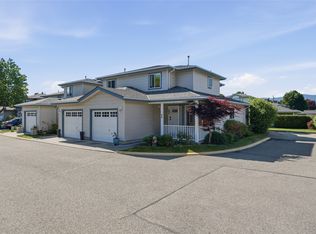
Welcome to #104-4049 Lakeshore Road — a bright and beautifully refreshed townhome in the heart of the highly sought-after Lower Mission. Just steps from Bluebird Beach Park, this 2-bedroom, 2.5-bathroom home offers an unbeatable lifestyle in one of Kelowna’s most desirable and evolving lakefront neighbourhoods.
Freshly painted and truly move-in ready, this home features a bright and open floor plan with brand new appliances. The light-filled interior creates a warm and welcoming atmosphere, while the functional layout offers comfortable everyday living and entertaining space.
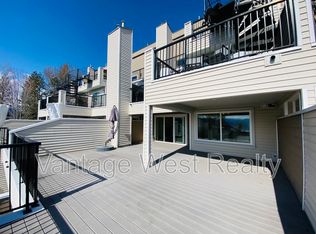
Enjoy your own private outdoor area, plus the convenience of a single-car garage. Set in the heart of Kelowna’s sought-after Lower Mission, this home offers an unbeatable walkable lifestyle with beaches, green space, dining, coffee shops, and daily conveniences all close at hand. Enjoy easy access to Belmont Park, the scenic Mission Creek Greenway, and the H2O Adventure + Fitness Centre. Spend your days paddle boarding on Okanagan Lake, strolling to Bluebird Beach Park, or soaking up the vibrant lakeside atmosphere just moments from your door.
Take advantage of beaches, shopping, restaurants, parks, and everything Kelowna has to offer — all from this beautifully updated townhome in an exceptional location.
For sale
C$625,000
4049 Lakeshore Rd Unit 104, Kelowna, BC V1W 1V7
2beds
1,231sqft
Townhouse
Built in 2000
-- sqft lot
$-- Zestimate®
C$508/sqft
C$482/mo HOA
What's special
Brand new appliancesLight-filled interiorWarm and welcoming atmospherePrivate outdoor areaSingle-car garage
- 40 days |
- 73 |
- 1 |
Zillow last checked:
Listing updated:
Listed by:
Brooke Attwell,
Century 21 Assurance Realty Ltd
Source: Association of Interior REALTORS,MLS®#: 10388772Originating MLS®#: Association of Interior REALTORS
Facts & features
Interior
Bedrooms & bathrooms
- Bedrooms: 2
- Bathrooms: 3
- Full bathrooms: 2
- 1/2 bathrooms: 1
Primary bedroom
- Level: Second
- Area: 122.42 Square Feet
- Dimensions: 9.42x13.00
Bedroom
- Level: Second
- Area: 110 Square Feet
- Dimensions: 10.00x11.00
Other
- Features: Three Piece Bathroom
- Level: Second
- Area: 47.08 Square Feet
- Dimensions: 5.00x9.42
Dining room
- Level: Main
- Area: 101.75 Square Feet
- Dimensions: 9.25x11.00
Other
- Level: Second
- Area: 40 Square Feet
- Dimensions: 5.00x8.00
Half bath
- Level: Main
- Area: 25 Square Feet
- Dimensions: 5.00x5.00
Kitchen
- Level: Main
- Area: 90 Square Feet
- Dimensions: 9.00x10.00
Living room
- Level: Main
- Area: 169 Square Feet
- Dimensions: 13.00x13.00
Other
- Description: walk in closet
- Level: Basement
- Area: 51.01 Square Feet
- Dimensions: 5.42x9.42
Storage room
- Level: Main
- Area: 45 Square Feet
- Dimensions: 5.00x9.00
Heating
- Forced Air, Natural Gas
Cooling
- Central Air
Appliances
- Laundry: In Unit
Features
- Central Vacuum
- Flooring: Ceramic Tile, Hardwood
- Windows: Skylight(s)
- Basement: Crawl Space
- Number of fireplaces: 1
- Fireplace features: Gas
- Common walls with other units/homes: 2+ Common Walls
Interior area
- Total interior livable area: 1,231 sqft
- Finished area above ground: 1,231
- Finished area below ground: 0
Video & virtual tour
Property
Parking
- Total spaces: 1
- Parking features: Additional Parking, Detached, Garage
- Garage spaces: 1
- Details: Strata Parking Type:LCP - Limited Common Property
Features
- Levels: Two
- Stories: 2
- Patio & porch: Patio
- Exterior features: Sprinkler/Irrigation
- Pool features: None
- Has view: Yes
- View description: Mountain(s)
- Waterfront features: Lake Privileges, Other
Lot
- Features: Sprinklers In Ground
Details
- Parcel number: 024897809
- Zoning: Strata
- Special conditions: Standard
Construction
Type & style
- Home type: Townhouse
- Property subtype: Townhouse
Materials
- Stone, Vinyl Siding, Wood Frame
- Foundation: Concrete Perimeter
- Roof: Asphalt,Shingle
Condition
- New construction: No
- Year built: 2000
Utilities & green energy
- Sewer: Public Sewer
- Water: Public
Community & HOA
Community
- Security: Smoke Detector(s)
HOA
- Has HOA: No
- Services included: Association Management, Insurance, Maintenance Grounds, Reserve Fund, Snow Removal, Trash
- HOA fee: C$482 monthly
Location
- Region: Kelowna
Financial & listing details
- Price per square foot: C$508/sqft
- Annual tax amount: C$2,742
- Date on market: 5/26/2026
- Cumulative days on market: 41 days
- Inclusions: Stove, Washer, Dryer, Dishwasher, Microwave, Fridge
- Ownership: Freehold,Strata
Brooke Attwell
Brooke Attwell
By pressing Contact Agent, you agree that the real estate professional identified above may call/text you about your search, which may involve use of automated means and pre-recorded/artificial voices. You don't need to consent as a condition of buying any property, goods, or services. Message/data rates may apply. You also agree to our Terms of Use. Zillow does not endorse any real estate professionals. We may share information about your recent and future site activity with your agent to help them understand what you're looking for in a home.
Price history
Price history is unavailable.
Public tax history
Tax history is unavailable.
Climate risks
Neighborhood: North Mission
Nearby schools
GreatSchools rating
No schools nearby
We couldn't find any schools near this home.



- British Columbia
- Central Okanagan Regional District
- Kelowna
- V1W 1V7
- North Mission
- 4049 Lakeshore Rd Unit 104
Nearby cities
Nearby neighborhoods
Nearby zip codes
Other Kelowna Topics
