Skip main navigation
For sale
  • Price cut: C$15K (5/26)
    C$749,999

    1102 Cameron Ave #9, Kelowna, BC V1Y 0B2

    3beds
    1,698sqft
    Townhouse
    Built in 2019
    -- sqft lot
    $-- Zestimate®
    C$442/sqft
    C$-- HOA

    What's special

    Bright and airy atmosphereSleek quartz countertopsLarge islandStainless steel appliancesGas rangeTwo walkout decksThree spacious bedrooms
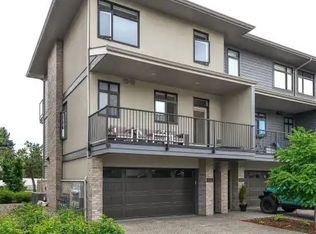
    Pristine Townhome in Cameron Mews! Discover this stunning end-unit townhome located in the desirable Cameron Mews community. Offering 3 bedrooms and 2.5 bathrooms, this home sits on the quieter side of the complex, providing a peaceful retreat. Parking is plentiful with space for 4 vehicles, including a 2-car garage. The open-concept living, dining, and kitchen area boasts soaring 9-foot ceilings, creating a bright and airy atmosphere. The kitchen is a chef's dream with sleek quartz countertops, a large island, stainless steel appliances, and a gas range—making meal prep a delight. Step outside onto two walkout decks, perfect for outdoor entertaining or relaxation. Upstairs, you'll find three spacious bedrooms. The primary bedroom features a luxurious 4-piece ensuite, a large walk-in closet, and its own private balcony—ideal for unwinding. A full bathroom and convenient laundry area complete the second level. Additional features include a versatile first-floor den suited for a home office or additional living space, a charming front porch, and ample visitor parking just steps away. Built with exceptional craftsmanship and backed by a 2-5-10 New Home Warranty, this home offers style, comfort, and convenience in a prime location close to shopping, schools, parks, and the hospital. Don't miss the opportunity to make this exceptional townhome your new home!
    68 days
    |
    43
    |
    2
    |

    Zillow last checked:

    Listed by:

    Seth Cowie,

    Century 21 Canada

    Source: Century 21 Canada,MLS®#: 10387228MLS Logo

      Facts & features

      Interior

      Bedrooms & bathrooms
      • Bedrooms: 3
      • Bathrooms: 3
      • Full bathrooms: 2
      • 1/2 bathrooms: 1
      Heating
      • Has Heating (Unspecified Type)
      Cooling
      • Has cooling: Yes
      Features
      • Basement: yes
      • Has fireplace: Yes
      Interior area
      • Total structure area: 1,698
      • Total interior livable area: 1,698 sqft

      Property

      Details
      • Parcel number: 030727111

      Construction

      Type & style
      • Home type: Townhouse
      • Property subtype: Townhouse
      Condition
      • Year built: 2019

      Community & HOA

      Location
      • Region: Kelowna

      Financial & listing details

      • Price per square foot: C$442/sqft
      • Date on market: 5/13/2026
      • Lease term: Contact For Details
      Seth Cowie

      Seth Cowie

      (250) 469-0734

      By pressing Contact Agent, you agree that the real estate professional identified above may call/text you about your search, which may involve use of automated means and pre-recorded/artificial voices. You don't need to consent as a condition of buying any property, goods, or services. Message/data rates may apply. You also agree to our Terms of Use. Zillow does not endorse any real estate professionals. We may share information about your recent and future site activity with your agent to help them understand what you're looking for in a home.

        Price history

        DateEventPrice
        5/26/2026Price changeC$749,999-2%C$442/sqft
        Source: Century 21 Canada #10387228 Report a problem
        5/21/2026Price changeC$765,000-1.3%C$451/sqft
        Source: Century 21 Canada #10387228 Report a problem
        5/13/2026Listed for saleC$775,000C$456/sqft
        Source: Century 21 Canada #10387228 Report a problem

        Public tax history

        Tax history is unavailable.

        Climate risks

        Neighborhood: Pandosy

        Getting around

        75 / 100
        Very Walkable
        95 / 100
        Biker's Paradise

        Nearby schools

        GreatSchools rating

        No schools nearby

        We couldn't find any schools near this home.

        Similar homes