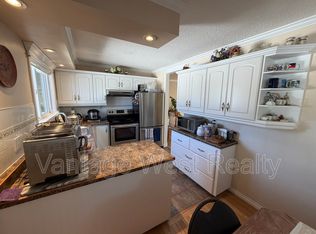
Welcome to this six-bedroom home in Kelowna’s Lower Mission, offering a legal three-bedroom suite and a generous 0.29-acre lot. Upstairs, vinyl plank flooring runs through the bright living and dining areas and into the kitchen, where white cabinetry, ample counter space and casual seating create an inviting space for everyday living. The living room features a fireplace, while doors from the dining area lead to a spacious covered deck overlooking the backyard. Three bedrooms, a full bathroom and laundry complete the upper level. Downstairs, the separately metered legal suite offers tile flooring, a kitchen with laundry, a family room, three bedrooms and a full bathroom. It provides flexibility for extended family or rental income. Practical updates include windows replaced in 2021, a hot water tank replaced in 2026, plumbing replaced in 2023 and a new air conditioning unit in 2024. The roof was replaced in 2011. The expansive yard offers room to play or relax outdoors, with garden beds, underground irrigation and a creek at the back of the property. A powered storage area beneath the deck provides useful extra space. Close to schools in a great Lower Mission neighbourhood, this home pairs a versatile layout with a wonderful outdoor setting. AVAILABLE AND EASY TO SHOW!
For sale
C$920,000
1029 Quesnel Rd, Kelowna, BC V1Y 3J4
6beds
2,569sqft
Single Family Residence
Built in 1970
0.29 Acres Lot
$-- Zestimate®
C$358/sqft
C$-- HOA
What's special
Six-bedroom homeLegal three-bedroom suiteVinyl plank flooringWhite cabinetryAmple counter spaceCasual seatingGarden beds
- 2 days
- 23
- 0
Zillow last checked:
Listing updated:
Listed by:
Kevin Chepil,
2 Percent Realty Interior Inc.
Source: Association of Interior REALTORS,MLS®#: 10402169Originating MLS®#: Association of Interior REALTORS
Facts & features
Interior
Bedrooms & bathrooms
- Bedrooms: 6
- Bathrooms: 2
- Full bathrooms: 2
Primary bedroom
- Level: Main
- Area: 128.33 Square Feet
- Dimensions: 11.00x11.67
Bedroom
- Level: Main
- Area: 95 Square Feet
- Dimensions: 10.00x9.50
Bedroom
- Level: Main
- Area: 99.75 Square Feet
- Dimensions: 10.50x9.50
Bedroom
- Level: Basement
- Area: 76.5 Square Feet
- Dimensions: 8.50x9.00
Bedroom
- Level: Basement
- Area: 75.75 Square Feet
- Dimensions: 8.42x9.00
Bedroom
- Level: Basement
- Area: 122.83 Square Feet
- Dimensions: 11.00x11.17
Foyer
- Level: Main
- Area: 46.75 Square Feet
- Dimensions: 5.50x8.50
Foyer
- Level: Basement
- Area: 56.21 Square Feet
- Dimensions: 9.50x5.92
Other
- Features: Four Piece Bathroom
- Level: Main
- Area: 128.33 Square Feet
- Dimensions: 11.00x11.67
Other
- Features: Four Piece Bathroom
- Level: Basement
- Area: 40 Square Feet
- Dimensions: 8.00x5.00
Kitchen
- Level: Main
- Area: 242 Square Feet
- Dimensions: 22.00x11.00
Kitchen
- Level: Basement
- Area: 241.5 Square Feet
- Dimensions: 21.00x11.50
Living room
- Level: Main
- Area: 231 Square Feet
- Dimensions: 16.50x14.00
Living room
- Level: Basement
- Area: 188 Square Feet
- Dimensions: 11.75x16.00
Storage room
- Level: Basement
- Area: 98.58 Square Feet
- Dimensions: 13.00x7.58
Heating
- Forced Air, Natural Gas
Cooling
- Central Air
Appliances
- Included: Dryer, Dishwasher, Electric Range, Refrigerator, Washer
Features
- Flooring: Laminate, Tile
- Basement: Full,Finished,Walk-Out Access
- Number of fireplaces: 2
- Fireplace features: Wood Burning
Interior area
- Total interior livable area: 2,569 sqft
- Finished area above ground: 1,309
- Finished area below ground: 1,260
Property
Parking
- Total spaces: 7
- Parking features: Attached, Garage
- Attached garage spaces: 1
- Uncovered spaces: 6
Features
- Levels: Two,Multi/Split
- Stories: 2
- Patio & porch: Deck, Patio
- Exterior features: Garden, Sprinkler/Irrigation
- Pool features: None
- Fencing: Fenced
- Waterfront features: Creek, Stream
Lot
- Size: 0.29 Acres
- Dimensions: 75.00 x 168.00
- Features: Central Business District, City Lot, Easy Access, Landscaped, Many Trees, Sprinklers In Ground
Details
- Parcel number: 007354835
- Zoning: RU2
- Special conditions: Standard
Construction
Type & style
- Home type: SingleFamily
- Architectural style: Bi-Level
- Property subtype: Single Family Residence
Materials
- Brick, Wood Siding, Wood Frame
- Foundation: Concrete Perimeter
- Roof: Asphalt,Shingle
Condition
- New construction: No
- Year built: 1970
Utilities & green energy
- Sewer: Public Sewer
- Water: Public
Community & HOA
Community
- Features: Near Schools, Shopping
HOA
- Has HOA: No
Location
- Region: Kelowna
Financial & listing details
- Price per square foot: C$358/sqft
- Annual tax amount: C$4,567
- Date on market: 9/29/2026
- Ownership: Freehold,Fee Simple
Price history
Price history is unavailable.
Public tax history
Tax history is unavailable.
Climate risks
Neighborhood: Pandosy
Nearby schools
GreatSchools rating
No schools nearby
We couldn't find any schools near this home.

Similar homes
- C$969,0004 bd2 ba2.3k sqft766 Coopland Cres, Kelowna, BC V1Y 2V1For Sale
 MLS ID #10394163, Ian Watson. Association of Interior REALTORS
 - C$800,0004 bd1 ba2.2k sqft2350 Thacker Dr, West Kelowna, BC V1Z 1V8For Sale
 MLS ID #10401263, Stephanie Gilchrist. Association of Interior REALTORS
 - C$889,9003 bd3 ba2k sqft1261 Lawson Ave, Kelowna, BC V1Y 6V1For Sale
 MLS ID #10400817, Nick Hazzi. Association of Interior REALTORS
 - C$899,0004 bd3 ba1.8k sqft632 Southwind Dr, Kelowna, BC V1W 3G1For SaleMLS ID #10401449, John P. Douglas. Association of Interior REALTORS
