Investor & Developer Alert! Prime UC5 Redevelopment Opportunity in Kelowna South. This 0.25-acre flat lot with laneway access is ideally located on a quiet cul-de-sac in one of Kelowna's most sought-after redevelopment areas. Zoned UC5, the property offers excellent potential for a fourplex, townhouse development, or low-rise apartment (subject to City of Kelowna approvals and lot size requirements). Just a 10-minute walk to schools, beaches, parks, shopping, and everyday amenities, the location is ideal for future residential development and highly desirable for tenants or owners alike. The existing 4-bedroom, 2-bathroom home provides strong holding or rental income while development plans are explored. The functional layout features two bedrooms on the main floor, plus two additional bedrooms and a spacious flex/great room in the basement, offering excellent flexibility for families, multi-generational living, or rental use. With strong redevelopment potential, a premium central location, and an existing home that can generate income, this property is an outstanding opportunity for investors, builders, and developers looking to capitalize on Kelowna South's continued growth. As an added bonus, the mature yard includes cherries, apples, pears, purple and golden plums, multiple varieties of grapes, and winter melon, creating a unique setting while you plan your next project. Give us a call today.
For sale
C$969,000
766 Coopland Cres, Kelowna, BC V1Y 2V1
4beds
2,340sqft
Single Family Residence
Built in 1974
0.25 Acres Lot
$-- Zestimate®
C$414/sqft
C$-- HOA
What's special
Quiet cul-de-sacFunctional layout
- 43 days |
- 15 |
- 1 |
Zillow last checked:
Listing updated:
Listed by:
Ian Watson,
Coldwell Banker Horizon Realty,
Avery Watson,
Coldwell Banker Horizon Realty
Source: Association of Interior REALTORS,MLS®#: 10394163Originating MLS®#: Association of Interior REALTORS
Facts & features
Interior
Bedrooms & bathrooms
- Bedrooms: 4
- Bathrooms: 2
- Full bathrooms: 2
Primary bedroom
- Level: Main
- Area: 1299 Square Feet
- Dimensions: 36.00x36.08
Bedroom
- Level: Main
- Area: 1493.56 Square Feet
- Dimensions: 34.67x43.08
Bedroom
- Level: Basement
- Area: 1270.33 Square Feet
- Dimensions: 34.33x37.00
Bedroom
- Level: Basement
- Area: 1863.33 Square Feet
- Dimensions: 43.33x43.00
Dining room
- Level: Main
- Area: 1419.28 Square Feet
- Dimensions: 39.33x36.08
Other
- Features: Three Piece Bathroom
- Level: Main
- Area: 564.26 Square Feet
- Dimensions: 35.08x16.08
Other
- Features: Three Piece Bathroom
- Level: Basement
- Area: 411.11 Square Feet
- Dimensions: 24.67x16.67
Great room
- Level: Basement
- Area: 4284.72 Square Feet
- Dimensions: 51.42x83.33
Kitchen
- Level: Main
- Area: 973.29 Square Feet
- Dimensions: 35.50x27.42
Laundry
- Level: Basement
- Area: 1097.67 Square Feet
- Dimensions: 29.67x37.00
Living room
- Level: Main
- Area: 2585.36 Square Feet
- Dimensions: 54.33x47.58
Sunroom
- Level: Main
- Area: 3613.75 Square Feet
- Dimensions: 81.67x44.25
Heating
- Forced Air, Natural Gas
Cooling
- Central Air
Appliances
- Included: Dryer, Dishwasher, Electric Oven, Refrigerator, Washer
Features
- Basement: Finished,Partial,Separate Entrance
- Number of fireplaces: 2
- Fireplace features: Wood Burning
Interior area
- Total interior livable area: 2,340 sqft
- Finished area above ground: 1,404
- Finished area below ground: 936
Property
Parking
- Total spaces: 3
- Parking features: Carport
- Garage spaces: 1
- Carport spaces: 1
- Covered spaces: 2
- Uncovered spaces: 1
Features
- Levels: Two,Multi/Split
- Stories: 2
- Exterior features: Garden, Private Yard
- Pool features: None
Lot
- Size: 0.25 Acres
- Dimensions: 49.00 x 147.00
- Features: Cul-De-Sac, Irregular Lot, Level, Near Park, Near Public Transit, Secluded, Few Trees
Details
- Parcel number: 001552856
- Zoning: UC5
- Special conditions: Standard
Construction
Type & style
- Home type: SingleFamily
- Architectural style: Bi-Level
- Property subtype: Single Family Residence
Materials
- Fiber Cement, Wood Frame
- Foundation: Concrete Perimeter
- Roof: Tar/Gravel
Condition
- New construction: No
- Year built: 1974
Utilities & green energy
- Sewer: Public Sewer
- Water: Public
Community & HOA
Community
- Features: Near Schools, Park
HOA
- Has HOA: No
Location
- Region: Kelowna
Financial & listing details
- Price per square foot: C$414/sqft
- Tax assessed value: C$910,000
- Annual tax amount: C$4,568
- Date on market: 7/13/2026
- Cumulative days on market: 44 days
- Ownership: Freehold,Fee Simple
Price history
Price history is unavailable.
Public tax history
Tax history is unavailable.
Climate risks
Neighborhood: Pandosy
Nearby schools
GreatSchools rating
No schools nearby
We couldn't find any schools near this home.
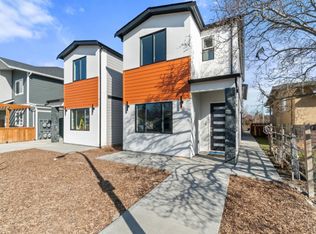
- C$--3 bd3 ba1.3k sqft758 Coopland Cres #1, Kelowna, BC V1Y2V1Off Market
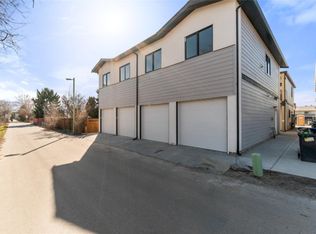
- C$--2 bd1 ba888 sqft758 Coopland Cres #3, Kelowna, BC V1Y2V1Off Market
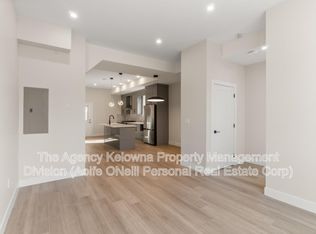
- C$--3 bd3 ba-- sqft758 Coopland Cres UNIT 2, Kelowna, BC V1Y2V1Off Market
- C$--3 bd3 ba1.2k sqft754 Coopland Cres #4, Kelowna, BC V1Y2V1Off Market

- C$--3 bd3 ba1.2k sqft754 Coopland Cres #3, Kelowna, BC V1Y2V1Off Market
- C$--3 bd3 ba1.2k sqft754 Coopland Cres #1, Kelowna, BC V1Y2V1Off Market
- C$--3 bd3 ba1.2k sqft754 Coopland Cres #2, Kelowna, BC V1Y2V1Off Market
- C$--3 bd3 ba1.5k sqft2966 Conlin Ct, Kelowna, BC V1Y7S8Off Market
Similar homes
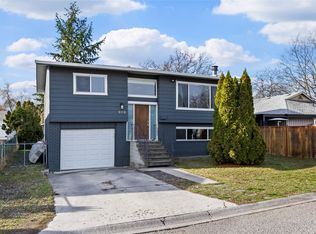
- C$859,9003 bd2 ba1.7k sqft909 Grenfell Ct, Kelowna, BC V1Y 8C5For Sale
 MLS ID #10392332, Kasie Weiss. Association of Interior REALTORS
 - C$989,0003 bd2 ba1.7k sqft365 Clifton Rd, Kelowna, BC V1V 1A4For Sale
 MLS ID #10392413, Giuliana Carbone. Association of Interior REALTORS
 - C$1,049,9005 bd2 ba2.1k sqft3524 Scott Rd, Kelowna, BC V1W 3H6For Sale
 MLS ID #10380909, Christian Kirschke. Association of Interior REALTORS
 - C$1,051,9743 bd2 ba1.9k sqft2855 Bouvette St, Kelowna, BC V1Y 3K5For Sale
 MLS ID #10382817, Stephanie Gilchrist. Association of Interior REALTORS
 - C$1,091,6145 bd3 ba2.1k sqft3007 Lowe Ct, Kelowna, BC V1Y 8L3For SaleMLS ID #10386325, Stephanie Gilchrist. Association of Interior REALTORS
- C$949,0005 bd3 ba2.4k sqft880 Tamarack Dr, Kelowna, BC V1X 5M1For SaleMLS ID #10389381, Amar Grewal. Association of Interior REALTORS
- C$1,029,2353 bd2 ba1.6k sqft2930 Gordon Dr, Kelowna, BC V1W 3R3For SaleMLS ID #10386039, Stephanie Gilchrist. Association of Interior REALTORS
- C$849,0005 bd4 ba2.3k sqft840 Liban Ct, Kelowna, BC V1Y 8B5For SaleMLS ID #10396432, Darla Cooper. Association of Interior REALTORS
- C$849,9004 bd2 ba2.5k sqft2545 Colleen Rd, West Kelowna, BC V1Z 2K6For SaleMLS ID #10396830, Jeremy Engstad. Association of Interior REALTORS
- C$1,000,0003 bd2 ba1.9k sqft958 Stockwell Ave, Kelowna, BC V1Y 6W2For SaleMLS ID #10379447, Derek Leippi. Association of Interior REALTORS
- C$919,9005 bd3 ba2.1k sqft2545 Crestview Rd, West Kelowna, BC V1Z 1Z4For SaleMLS ID #10389705, Trever Florko. Association of Interior REALTORS
- C$885,0004 bd2 ba2k sqft640 Myron Rd, Kelowna, BC V1X 6V3For SaleMLS ID #10395184, Lisa Moldenhauer. Association of Interior REALTORS
- C$880,0004 bd1 ba2.7k sqft4693 Raymer Rd, Kelowna, BC V1W 1J4For SaleMLS ID #10383687, Stephanie Gilchrist. Association of Interior REALTORS
- C$800,0004 bd1 ba1.8k sqft1206 Lawson Ave, Kelowna, BC V1Y 6T9For SaleMLS ID #10395897, Grant Wiebe. Association of Interior REALTORS
- C$1,000,0006 bd4 ba2.9k sqft1494/1496 Elm St, Kelowna, BC V1Y 3W9For SaleMLS ID #10397379, Fil Strycharek. Association of Interior REALTORS
- C$1,149,0005 bd3 ba2.4k sqft863 Hammer Ave, Kelowna, BC V1W 2B7For SaleMLS ID #10395871, Brittany Loney. Association of Interior REALTORS
- C$999,8004 bd4 ba2.3k sqft982 Paret Cres, Kelowna, BC V1W 4X9For SaleMLS ID #10378185, Trever Florko. Association of Interior REALTORS
- C$869,0003 bd2 ba2.1k sqft3079 Ourtoland Rd, West Kelowna, BC V1Z 2J3For SaleMLS ID #10394783, William Loudoun. Association of Interior REALTORS
- C$799,0003 bd2 ba2.2k sqft970 Keyes Ct, Kelowna, BC V1X 7C8For SaleMLS ID #10398499, Kara Rosart. Association of Interior REALTORS
- C$799,9003 bd3 ba1.9k sqft1424 Bankhead Cres, Kelowna, BC V1Y 3V5For SaleMLS ID #10397258, Roma Niessen. Association of Interior REALTORS
