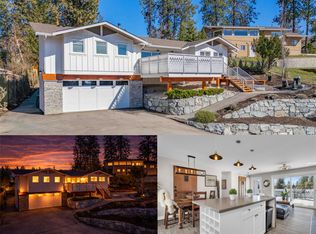
Welcome to this beautiful family home in the heart of Mission! This spacious residence offers 4 bedrooms and 4 bathrooms, ideal for growing families. The large, private, fully fenced backyard is perfect for entertaining and even has room for a pool if desired. Enjoy comfort year-round with central air conditioning, gas forced air heat, and a cozy gas fireplace. The bright kitchen features a gas stove and opens to the walk-out backyard. Recent updates include newer carpets, window blinds and paint throughout. The home also features underground sprinklers, a double garage, and potential for a one-bedroom suite in the basement with a separate entrance. Located in a fantastic neighbourhood, you're just minutes from schools, shopping, restaurants, and recreational facilities. A perfect blend of space, comfort, and convenience—don’t miss this opportunity!
For sale
C$999,800
982 Paret Cres, Kelowna, BC V1W 4X9
4beds
2,303sqft
Single Family Residence
Built in 2005
5,227 Square Feet Lot
$-- Zestimate®
C$434/sqft
C$-- HOA
What's special
- 140 days |
- 49 |
- 1 |
Likely to sell faster than
Zillow last checked:
Listing updated:
Listed by:
Trever Florko,
Coldwell Banker Executives Realty
Source: Association of Interior REALTORS,MLS®#: 10378185Originating MLS®#: Association of Interior REALTORS
Facts & features
Interior
Bedrooms & bathrooms
- Bedrooms: 4
- Bathrooms: 4
- Full bathrooms: 3
- 1/2 bathrooms: 1
Primary bedroom
- Level: Second
- Dimensions: 16.67x12.67
Bedroom
- Level: Second
- Dimensions: 12.75x11.42
Bedroom
- Level: Second
- Dimensions: 12.25x12.00
Bedroom
- Level: Basement
- Dimensions: 12.58x10.67
Other
- Features: Four Piece Bathroom
- Level: Second
- Dimensions: 9.00x4.92
Dining room
- Level: Main
- Dimensions: 11.25x9.25
Other
- Features: Four Piece Bathroom
- Level: Second
- Dimensions: 8.58x4.92
Other
- Features: Three Piece Bathroom
- Level: Basement
- Dimensions: 7.92x6.58
Half bath
- Level: Main
- Dimensions: 5.42x4.58
Kitchen
- Level: Main
- Dimensions: 13.58x11.83
Living room
- Level: Main
- Dimensions: 20.00x18.08
Other
- Description: Garage
- Level: Main
- Dimensions: 20.33x18.50
Other
- Description: Wet Bar
- Level: Basement
- Dimensions: 15.00x14.67
Recreation
- Level: Basement
- Dimensions: 16.92x15.92
Utility room
- Level: Basement
- Dimensions: 4.75x5.50
Heating
- Forced Air, Natural Gas
Cooling
- Central Air
Features
- First Floor Entry
- Basement: Foyer Finished,Separate Entrance
- Number of fireplaces: 1
- Fireplace features: Gas
Interior area
- Total interior livable area: 2,303 sqft
- Finished area above ground: 1,584
- Finished area below ground: 719
Video & virtual tour
Property
Parking
- Total spaces: 4
- Parking features: Attached, Garage
- Attached garage spaces: 2
- Uncovered spaces: 2
Accessibility
- Accessibility features: Accessibility Features
Features
- Levels: Three Or More
- Stories: 3
- Pool features: None
Lot
- Size: 5,227 Square Feet
Details
- Parcel number: 025434578
- Zoning: RU2
- Special conditions: Standard
Construction
Type & style
- Home type: SingleFamily
- Property subtype: Single Family Residence
Condition
- New construction: No
- Year built: 2005
Utilities & green energy
- Sewer: Public Sewer
- Water: Public
Community & HOA
HOA
- Has HOA: No
Location
- Region: Kelowna
Financial & listing details
- Price per square foot: C$434/sqft
- Annual tax amount: C$4,594
- Date on market: 3/6/2026
- Cumulative days on market: 367 days
- Ownership: Freehold,Fee Simple
Trever Florko
Trever Florko
By pressing Contact Agent, you agree that the real estate professional identified above may call/text you about your search, which may involve use of automated means and pre-recorded/artificial voices. You don't need to consent as a condition of buying any property, goods, or services. Message/data rates may apply. You also agree to our Terms of Use. Zillow does not endorse any real estate professionals. We may share information about your recent and future site activity with your agent to help them understand what you're looking for in a home.
Price history
Price history is unavailable.
Public tax history
Tax history is unavailable.
Climate risks
Neighborhood: Southwest Mission
Nearby schools
GreatSchools rating
No schools nearby
We couldn't find any schools near this home.
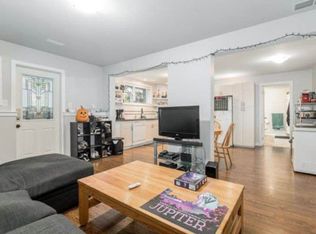
- C$--2 bd1 ba1.2k sqft885 Paret Rd #BASEMENT, Kelowna, BC V1W4P2Off Market
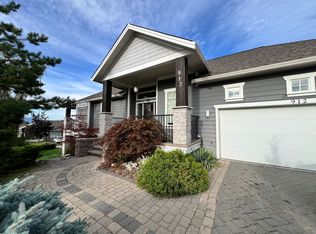
- C$--4 bd3 ba3.4k sqft912 Steele Rd, Kelowna, BC V1W4P1Off Market
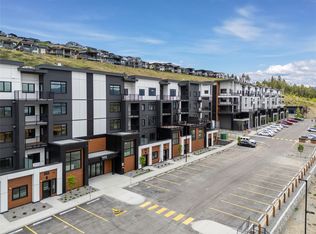
- C$299,9001 bd1 ba407 sqft1057 Frost Rd #404, Kelowna, BC V1W4M3For Sale
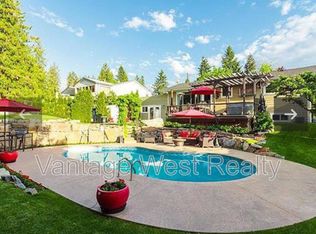
- C$--3 bd2 ba1.9k sqft834 Raymer Rd, Kelowna, BC V1W1J8Off Market
- C$1,899,0005 bd5 ba3.8k sqft4983 Bucktail Ln, Kelowna, BC V1W5L3New Construction
- C$--3 bd3 ba1.4k sqft1055 Frost Rd #1449211, Kelowna, BC V1W0E4Off Market
- C$2,2052 bd2 ba959 sqft1055 Frost Rd #1432904, Kelowna, BC V1W0E4For Rent
- C$1,9992 bd2 ba933 sqft1055 Frost Rd #1443499, Kelowna, BC V1W0E4For Rent
Similar homes
- C$949,0004 bd4 ba2.7k sqft614 S Crest Dr, Kelowna, BC V1W 4Y6For Sale
 MLS ID #10387328, Brent Pay. Association of Interior REALTORS
 - C$919,9004 bd4 ba2k sqft1279 Bergamot Ave, Kelowna, BC V1W 5K5For Sale
 MLS ID #10389097, Seth Cowie. Association of Interior REALTORS
 - C$948,0003 bd3 ba1.8k sqft4122 Gallaghers Blvd S, Kelowna, BC V1W 4V2For Sale
 MLS ID #10394607, Anne Wolfe. Association of Interior REALTORS
 - C$950,0004 bd2 ba1.7k sqft488 Sheila Cres, Kelowna, BC V1W 4L8For Sale
 MLS ID #10383012, Darci Sellers. Association of Interior REALTORS
 - C$1,150,0005 bd4 ba2.6k sqft4632 Gordon Dr, Kelowna, BC V1W 1T6For SaleMLS ID #10393482, David Delorme. Association of Interior REALTORS
- C$930,0003 bd3 ba2.2k sqft430 McCarren Ave, Kelowna, BC V1W 4T8For SaleMLS ID #10377113, Al Peters. Association of Interior REALTORS
- C$1,019,9004 bd3 ba2.6k sqft3925 Gallaghers Cir, Kelowna, BC V1W 3Z9For SaleMLS ID #10382977, Trever Florko. Association of Interior REALTORS
- C$949,9005 bd3 ba2.8k sqft2185 Shannon Way, West Kelowna, BC V4T 1S2For SaleMLS ID #10395319, Curtis Gedig. Association of Interior REALTORS
- C$1,145,0004 bd3 ba3.1k sqft4450 Gordon Dr #105, Kelowna, BC V1W 1T1For SaleMLS ID #10377875, Brent Pay. Association of Interior REALTORS
- C$1,300,0004 bd3 ba2.9k sqft4618 Darin Pl, Kelowna, BC V1W 4S2For SaleMLS ID #10387978, Teagan Adams. Association of Interior REALTORS
- C$1,000,0003 bd2 ba1.9k sqft958 Stockwell Ave, Kelowna, BC V1Y 6W2For SaleMLS ID #10379447, Derek Leippi. Association of Interior REALTORS
- C$919,9005 bd3 ba2.5k sqft3752 Glenway Rd, West Kelowna, BC V4T 1E3For SaleMLS ID #10393084, Fil Strycharek. Association of Interior REALTORS
- C$1,190,0005 bd3 ba3.2k sqft295 Raven Dr, Kelowna, BC V1W 4T6For SaleMLS ID #10388542, JP Letnick. Association of Interior REALTORS
- C$1,035,0007 bd3 ba2.7k sqft885 Walrod St, Kelowna, BC V1Y 2S4For SaleMLS ID #10374368, Lani Rae. Association of Interior REALTORS
- C$1,049,0006 bd3 ba2.5k sqft1559 Duncan Ct, Kelowna, BC V1P 1L2For SaleMLS ID #10394408, Derek Leippi. Association of Interior REALTORS
- C$929,9004 bd4 ba2.7k sqft755 Birch Ave, Kelowna, BC V1Y 5H3For SaleMLS ID #10388107, Taylor Westgate. Association of Interior REALTORS
- C$1,080,0004 bd4 ba2.9k sqft2725 Guidi Rd, West Kelowna, BC V1Z 2K3For SaleMLS ID #10391925, Darcy Fiander. Association of Interior REALTORS
- C$898,0005 bd3 ba2.3k sqft859 Richter St, Kelowna, BC V1Y 2J9For SaleMLS ID #10391878, David Delorme. Association of Interior REALTORS
- C$1,100,0007 bd4 ba3k sqft1945/1947 Bowes St, Kelowna, BC V1Y 3C1For SaleMLS ID #10391546, Adam Kilshaw. Association of Interior REALTORS
- C$865,0004 bd3 ba2k sqft245 Adventure Rd, Kelowna, BC V1X 1N5For SaleMLS ID #10372777, Wylie Eden. Association of Interior REALTORS
