Welcome to this Beautifully Reimagined, Unique and completely updated 4 Bedroom + Den and 2 bathroom Upper Mission home!
This home has been completely restored inside and out with a stunning NEW addition in 2019 of the Gorgeous Primary Suite with luxury 5 pc ensuite situated above a NEW 23'x25' double car garage.
Every space was updated to today's modern, clean and beautiful finishes. Modern, sleek yet warm and inviting. The kitchen boasts bright, timeless white cabinets with modern subway tile, quartz countertops throughout with an island with extra bar seating. All bedrooms and the den are on the main floor. Perfect for families!
Upgrades include but not limited to; New doors, windows throughout, New gas furnace and ducting, appliances (2019) including gas range. Upgraded insulation in walls (R24) and in attic (R60). All new bathrooms - high end fixtures and finishes + HOT water on demand. Insulated 3' crawlspace . Upgraded Electrical panel and all new wiring. Outside updates: Extensive retaining walls front driveway with added water feature. Backyard retaining walls and tiering for ease of access and to add to the LAKE AND CITY VIEWS.
This home is truly unique and is at a price point that is rarely available for this quality with views in Kelowna's desirable Upper Mission. Click VIRTUAL TOUR/Movie Reel link for a 3D walkthrough, all photos, video and downloadable floorplans and Lot Plan with Pool Design.
For sale
C$950,000
488 Sheila Cres, Kelowna, BC V1W 4L8
4beds
1,763sqft
Single Family Residence
Built in 1989
0.37 Acres Lot
$-- Zestimate®
C$539/sqft
C$-- HOA
What's special
Double car garageModern subway tileQuartz countertops throughoutHot water on demandLake and city views
- 110 days |
- 99 |
- 4 |
Zillow last checked:
Listing updated:
Listed by:
Darci Sellers,
Century 21 Assurance Realty Ltd
Source: Association of Interior REALTORS,MLS®#: 10383012Originating MLS®#: Association of Interior REALTORS
Facts & features
Interior
Bedrooms & bathrooms
- Bedrooms: 4
- Bathrooms: 2
- Full bathrooms: 2
Primary bedroom
- Level: Second
- Dimensions: 19.42x12.08
Bedroom
- Description: Bedroom
- Level: Second
- Dimensions: 12.00x11.50
Bedroom
- Description: Bedroom
- Level: Second
- Dimensions: 13.83x9.25
Bedroom
- Description: Bedroom
- Level: Second
- Dimensions: 13.75x9.58
Other
- Description: Luxury 5pc Ensuite
- Features: Five Piece Bathroom
- Level: Second
- Dimensions: 11.25x8.92
Den
- Level: Second
- Dimensions: 8.92x8.00
Other
- Features: Four Piece Bathroom, Double Vanity
- Level: Second
- Dimensions: 12.00x7.33
Great room
- Description: Entire Great Room
- Level: Second
- Dimensions: 23.50x17.83
Kitchen
- Description: Est from great rm sf
- Features: Eat-in Kitchen, Kitchen Island, Open Floorplan
- Level: Second
- Dimensions: 12.00x11.00
Laundry
- Level: Second
- Dimensions: 10.00x9.75
Other
- Description: walk in closet
- Level: Second
- Dimensions: 7.92x5.58
Heating
- Forced Air, Natural Gas
Cooling
- Central Air
Appliances
- Included: Dryer, Dishwasher, Gas Range, Refrigerator, Washer
Features
- Den, Kitchen Island, Instant Hot Water
- Flooring: Laminate
- Has basement: No
- Number of fireplaces: 1
- Fireplace features: Free Standing, Wood Burning
Interior area
- Total interior livable area: 1,763 sqft
- Finished area above ground: 1,763
- Finished area below ground: 0
Property
Parking
- Total spaces: 5
- Parking features: Additional Parking, Attached, Garage, Garage Door Opener
- Attached garage spaces: 2
- Uncovered spaces: 3
Features
- Levels: Two
- Stories: 2
- Entry location: Walk up front stairs, garage side door OR patio
- Patio & porch: Deck, Patio, Balcony
- Exterior features: Balcony, Garden, Water Feature
- Pool features: None
- Has view: Yes
- View description: Lake, Mountain(s), Valley
- Has water view: Yes
- Water view: Lake
Lot
- Size: 0.37 Acres
- Features: Easy Access, Landscaped, Near Public Transit, Rolling Slope, Views
- Topography: Hill
Details
- Additional structures: Outbuilding
- Parcel number: 006072321
- Zoning: RU1
- Zoning description: Residential,Single Family
- Special conditions: Standard
Construction
Type & style
- Home type: SingleFamily
- Architectural style: Contemporary,Other
- Property subtype: Single Family Residence
Materials
- Fiber Cement, Other, Concrete, Stone, See Remarks, Wood Frame
- Foundation: Concrete Perimeter
- Roof: Asphalt,Shingle
Condition
- Updated/Remodeled
- New construction: No
- Year built: 1989
- Major remodel year: 2019
Utilities & green energy
- Sewer: Public Sewer
- Water: Public
Community & HOA
Community
- Features: Near Schools, Recreation Area
- Security: Secured Garage/Parking
HOA
- Has HOA: No
Location
- Region: Kelowna
Financial & listing details
- Price per square foot: C$539/sqft
- Annual tax amount: C$4,485
- Date on market: 4/10/2026
- Cumulative days on market: 111 days
- Inclusions: Gas range, refrigerator, dishwasher, front load washer, dryer set, OTR microwave
- Ownership: Freehold,Fee Simple
Darci Sellers
Darci Sellers
By pressing Contact Agent, you agree that the real estate professional identified above may call/text you about your search, which may involve use of automated means and pre-recorded/artificial voices. You don't need to consent as a condition of buying any property, goods, or services. Message/data rates may apply. You also agree to our Terms of Use. Zillow does not endorse any real estate professionals. We may share information about your recent and future site activity with your agent to help them understand what you're looking for in a home.
Price history
Price history is unavailable.
Public tax history
Tax history is unavailable.
Climate risks
Neighborhood: Southwest Mission
Nearby schools
GreatSchools rating
No schools nearby
We couldn't find any schools near this home.
- C$--1 bd1 ba500 sqft494B Sheila Cres, Kelowna, BC V1W4L8Off Market
- C$--4 bd3 ba2.6k sqft494A Sheila Cres, Kelowna, BC V1W4L8Off Market
- C$--4 bd2 ba2.5k sqft490 Sheila Cres, Kelowna, BC V1W4L8Off Market
- C$1,699,0005 bd4 ba3.8k sqft515 Wren Pl UNIT 128, Kelowna, BC V1W5H7For Sale
- C$6,5005 bd4 ba3.7k sqft515 Wren Pl UNIT 160, Kelowna, BC V1W5H7For Rent
- C$--3 bd3 ba-- sqft5308 Upper Mission Dr, Kelowna, BC V1W5J7Off Market
- C$1,899,0005 bd5 ba5.2k sqft515 Wren Pl UNIT 171, Kelowna, BC V1W5H7For Sale
- C$1,388,0003 bd4 ba3.6k sqft375 Trumpeter Ct, Kelowna, BC V1W5J4For Sale
Similar homes
- C$899,9004 bd4 ba2k sqft1279 Bergamot Ave, Kelowna, BC V1W 5K5For Sale
 MLS ID #10389097, Seth Cowie. Association of Interior REALTORS
 - C$948,0003 bd3 ba1.8k sqft4122 Gallaghers Blvd S, Kelowna, BC V1W 4V2For Sale
 MLS ID #10394607, Anne Wolfe. Association of Interior REALTORS
 - C$965,0005 bd3 ba2.3k sqft2490 Sexsmith Rd, Kelowna, BC V1V 2E9For Sale
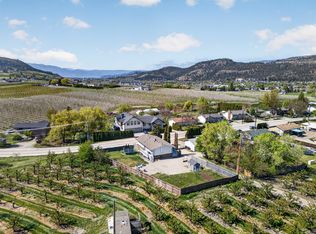 MLS ID #10395455, Amanda Naomi Tak. Association of Interior REALTORS
 - C$1,049,0003 bd3 ba1.9k sqft682 Cook Rd, Kelowna, BC V1W 3G7For Sale
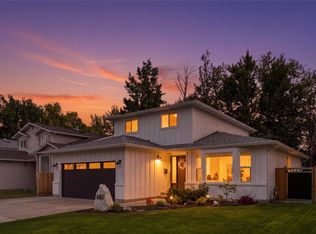 MLS ID #10393565, Chris Veale. Association of Interior REALTORS
 - C$919,9005 bd3 ba2.5k sqft3752 Glenway Rd, West Kelowna, BC V4T 1E3For SaleMLS ID #10393084, Fil Strycharek. Association of Interior REALTORS
- C$1,035,0003 bd3 ba1.8k sqft674 Cook Rd, Kelowna, BC V1W 3G7For SaleMLS ID #10386425, Kyle B. Janzen. Association of Interior REALTORS
- C$989,0003 bd2 ba1.7k sqft365 Clifton Rd, Kelowna, BC V1V 1A4For SaleMLS ID #10392413, Giuliana Carbone. Association of Interior REALTORS
- C$879,0004 bd3 ba2.4k sqft3172 Smith Creek Rd, West Kelowna, BC V4T 1M7For SaleMLS ID #10390440, Sascha Heinrich. Association of Interior REALTORS
- C$929,0004 bd3 ba2k sqft6064 Ellison Ave, Peachland, BC V0H 1X4For SaleMLS ID #10394011, Julia Debolt. Association of Interior REALTORS
- C$919,9005 bd3 ba2.1k sqft2545 Crestview Rd, West Kelowna, BC V1Z 1Z4For SaleMLS ID #10389705, Trever Florko. Association of Interior REALTORS
- C$879,0003 bd2 ba2.1k sqft3079 Ourtoland Rd, West Kelowna, BC V1Z 2J3For SaleMLS ID #10394783, William Loudoun. Association of Interior REALTORS
- C$995,0003 bd2 ba1.9k sqft2668 Longhill Rd, Kelowna, BC V1V 2G5For SaleMLS ID #10390760, Chris Veale. Association of Interior REALTORS
- C$898,0005 bd3 ba2.3k sqft859 Richter St, Kelowna, BC V1Y 2J9For SaleMLS ID #10391878, David Delorme. Association of Interior REALTORS
- C$859,9003 bd2 ba1.7k sqft909 Grenfell Ct, Kelowna, BC V1Y 8C5For SaleMLS ID #10392332, Kasie Weiss. Association of Interior REALTORS
- C$959,9004 bd3 ba2.3k sqft1883 Millard Ct E, Kelowna, BC V1V 1R2For SaleMLS ID #10392448, Ian Watson. Association of Interior REALTORS
- C$900,0004 bd2 ba2.2k sqft1685 Jonathan Rd, Kelowna, BC V1P 1A7For SaleMLS ID #10387516, Darcy Fiander. Association of Interior REALTORS
- C$699,0004 bd4 ba1.7k sqft433 McCarren Ave Unit 9, Kelowna, BC V1W 4T8For SaleMLS ID #10389519, Amanda Naomi Tak. Association of Interior REALTORS
- C$874,9004 bd3 ba2.3k sqft5245 Sutherland Rd, Peachland, BC V0H 1X2For SaleMLS ID #10393621, Ben Hack. Association of Interior REALTORS
- C$1,049,0006 bd3 ba2.5k sqft1559 Duncan Ct, Kelowna, BC V1P 1L2For SaleMLS ID #10394408, Derek Leippi. Association of Interior REALTORS
- C$884,9003 bd3 ba2.1k sqft3604 Lever Ct, Peachland, BC V0H 1X2For SaleMLS ID #10391533, Roxanne O'Keefe. Association of Interior REALTORS
