This is one of those Gallaghers Canyon homes that instantly feels warm and welcoming the moment you walk through the door. From the impressive two-storey foyer and living room to the beautifully renovated kitchen and the cozy family room adjoining the casual dining area, this is a home you'll love spending time in. Gas fireplaces in both the living and family rooms add warmth and charm throughout. The back of the home is filled with windows and patio doors that open to a stunning, private backyard backing onto green space, creating a peaceful oasis. The main floor also features a formal dining room, a spacious primary suite with a walk-in closet and ensuite, plus the laundry room, allowing for convenient one-level living. Upstairs offers two additional bedrooms, one featuring a Murphy bed and ideal as a guest room or home office, a spacious full bathroom, and a loft that's perfect as a reading nook or sitting area. Thoughtful updates include the beautifully renovated kitchen, a new roof (2022), refrigerator (2024), reverse osmosis system, upgraded carpets, custom top-down/bottom-up blinds in the primary bedroom, some recent painting, ceiling fans added, and exterior trim painted in 2022. This is a lovingly maintained home in one of Kelowna's most sought-after communities. Gallaghers also offers many amenities, including an indoor pool, a fantastic fitness centre, a meeting space, tennis courts, an art studio, a woodworking shop, a ceramics studio, a yoga studio & golf course!
For sale
C$948,000
4122 Gallaghers Blvd S, Kelowna, BC V1W 4V2
3beds
1,898sqft
Single Family Residence
Built in 2001
6,534 Square Feet Lot
$-- Zestimate®
C$499/sqft
C$326/mo HOA
What's special
Two-storey foyerBeautifully renovated kitchenFormal dining roomCeiling fans addedReverse osmosis systemUpgraded carpets
- 23 hours |
- 25 |
- 3 |
Zillow last checked:
Listing updated:
Listed by:
Anne Wolfe,
Century 21 Assurance Realty Ltd
Source: Association of Interior REALTORS,MLS®#: 10394607Originating MLS®#: Association of Interior REALTORS
Facts & features
Interior
Bedrooms & bathrooms
- Bedrooms: 3
- Bathrooms: 3
- Full bathrooms: 2
- 1/2 bathrooms: 1
Primary bedroom
- Level: Main
- Dimensions: 13.00x18.00
Bedroom
- Level: Second
- Dimensions: 14.67x11.08
Bedroom
- Level: Second
- Dimensions: 13.75x14.67
Other
- Level: Main
- Dimensions: 8.58x11.50
Other
- Level: Second
- Dimensions: 5.00x11.00
Half bath
- Level: Main
- Dimensions: 7.75x3.83
Kitchen
- Level: Main
- Dimensions: 24.00x18.00
Laundry
- Level: Main
- Dimensions: 5.75x9.25
Living room
- Level: Main
- Dimensions: 19.17x26.00
Loft
- Level: Second
- Dimensions: 12.42x20.00
Heating
- Forced Air
Cooling
- Central Air
Appliances
- Laundry: In Unit
Features
- Central Vacuum, Double Vanity, High Ceilings, Kitchen Island
- Flooring: Carpet, Tile
- Basement: Crawl Space
- Number of fireplaces: 2
- Fireplace features: Gas
Interior area
- Total interior livable area: 1,898 sqft
- Finished area above ground: 1,898
- Finished area below ground: 0
Property
Parking
- Total spaces: 4
- Parking features: Attached, Garage, On Site
- Attached garage spaces: 2
- Details: Strata Parking Type:LCP - Limited Common Property
Features
- Levels: Two
- Stories: 2
- Pool features: None
Lot
- Size: 6,534 Square Feet
Details
- Parcel number: 024374661
- Zoning: RU2
- Special conditions: Standard
Construction
Type & style
- Home type: SingleFamily
- Architectural style: Two Story
- Property subtype: Single Family Residence
Condition
- New construction: No
- Year built: 2001
Utilities & green energy
- Sewer: Public Sewer
- Water: Public
Community & HOA
HOA
- Has HOA: No
- Services included: Association Management, Recreation Facilities, Reserve Fund, Sewer, Snow Removal, Trash
- HOA fee: C$326 monthly
Location
- Region: Kelowna
Financial & listing details
- Price per square foot: C$499/sqft
- Annual tax amount: C$5,174
- Date on market: 7/22/2026
- Inclusions: gas stove, fridge, dishwasher, microwave, washer, dryer, window coverings, central vacuum & attachments, queen murphy bed, bookcase at top of stairs, cabinets in garage and shelving in 6ft crawl space, TV mount in primary bedroom
- Ownership: Freehold,Bare Land Strata
Anne Wolfe
Anne Wolfe
By pressing Contact Agent, you agree that the real estate professional identified above may call/text you about your search, which may involve use of automated means and pre-recorded/artificial voices. You don't need to consent as a condition of buying any property, goods, or services. Message/data rates may apply. You also agree to our Terms of Use. Zillow does not endorse any real estate professionals. We may share information about your recent and future site activity with your agent to help them understand what you're looking for in a home.
Price history
Price history is unavailable.
Public tax history
Tax history is unavailable.
Climate risks
Neighborhood: Southeast Kelowna
Nearby schools
GreatSchools rating
No schools nearby
We couldn't find any schools near this home.
- C$--2 bd2 ba1.6k sqft3990 Gallaghers Cir, Kelowna, BC V1W3Z9Off Market
- C$1,239,0004 bd5 ba3.6k sqft3897 Gallaghers Grange, Kelowna, BC V1W3Z9For Sale
- C$1,019,9004 bd3 ba2.6k sqft3925 Gallaghers Cir, Kelowna, BC V1W3Z9For Sale

- C$260,0003 bd1 ba967 sqft4075 S McClain Rd #89, Kelowna, BC V1W4R4For Sale

- C$4,850,0004 bd4 ba5.5k sqft4430 June Springs Rd, Central Okanagan East, BC V1W4C8For Sale
Similar homes
- C$929,8003 bd3 ba1.6k sqft665 Cook Rd Unit 112, Kelowna, BC V1W 4T4For Sale
 MLS ID #10393686, Kyle B. Janzen. Association of Interior REALTORS
 - C$1,019,9004 bd3 ba2.6k sqft3925 Gallaghers Cir, Kelowna, BC V1W 3Z9For SaleMLS ID #10382977, Trever Florko. Association of Interior REALTORS
- C$920,0005 bd3 ba2.3k sqft2550 Beetlestone Dr, Kelowna, BC V1W 2G6For Sale
 MLS ID #10393417, Fil Strycharek. Association of Interior REALTORS
 - C$969,0004 bd2 ba2.3k sqft766 Coopland Cres, Kelowna, BC V1Y 2V1For Sale
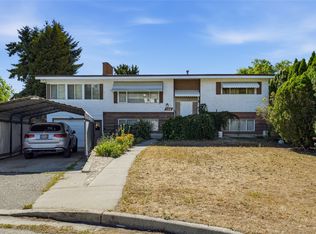 MLS ID #10394163, Ian Watson. Association of Interior REALTORS
 - C$949,0005 bd3 ba2.4k sqft880 Tamarack Dr, Kelowna, BC V1X 5M1For SaleMLS ID #10389381, Amar Grewal. Association of Interior REALTORS
- C$849,0003 bd2 ba2.2k sqft970 Keyes Ct, Kelowna, BC V1X 7C8For SaleMLS ID #10394402, Kara Rosart. Association of Interior REALTORS
- C$939,0003 bd3 ba2.3k sqft756 Springrose Way, Kelowna, BC V1W 3M2For SaleMLS ID #10390048, Krista Johnstone. Association of Interior REALTORS
- C$1,049,0006 bd3 ba2.5k sqft1559 Duncan Ct, Kelowna, BC V1P 1L2For SaleMLS ID #10394408, Derek Leippi. Association of Interior REALTORS
- C$849,0004 bd3 ba1.8k sqft195 Jupiter Rd, Kelowna, BC V1X 5S3For SaleMLS ID #R3126577, Chirag Nagpal - PREC, Royal LePage Global Force Realty Brokerage. Greater Vancouver REALTORS®
- C$1,049,0003 bd3 ba1.9k sqft682 Cook Rd, Kelowna, BC V1W 3G7For SaleMLS ID #10393565, Chris Veale. Association of Interior REALTORS
- C$999,8004 bd4 ba2.3k sqft982 Paret Cres, Kelowna, BC V1W 4X9For SaleMLS ID #10378185, Trever Florko. Association of Interior REALTORS
- C$899,0005 bd3 ba2.6k sqft673 Hollywood Rd N, Kelowna, BC V1X 7M2For SaleMLS ID #10388325, Woody Kuraoka. Association of Interior REALTORS
- C$765,0003 bd2 ba2.1k sqft1745 Hollywood Rd S, Kelowna, BC V1X 4P5For SaleMLS ID #10374734, Bree Balaski. Association of Interior REALTORS
- C$919,9004 bd4 ba2k sqft1279 Bergamot Ave, Kelowna, BC V1W 5K5For SaleMLS ID #10389097, Seth Cowie. Association of Interior REALTORS
- C$865,0004 bd3 ba2k sqft245 Adventure Rd, Kelowna, BC V1X 1N5For SaleMLS ID #10372777, Wylie Eden. Association of Interior REALTORS
- C$739,9002 bd2 ba1.9k sqft1389 Lund Rd, Kelowna, BC V1P 1K9For SaleMLS ID #10394799, Jarod Johannesson. Association of Interior REALTORS
- C$875,0005 bd3 ba2.4k sqft324 Klassen Rd, Kelowna, BC V1X 7P2For SaleMLS ID #10393181, Raj Kandola. Association of Interior REALTORS
- C$799,9005 bd2 ba1.9k sqft885 Camelia Rd, Kelowna, BC V1X 3M9For SaleMLS ID #10394036, Terri Ann Novello. Association of Interior REALTORS
- C$849,0004 bd2 ba2k sqft770 Cactus Rd, Kelowna, BC V1X 3N6For SaleMLS ID #10382805, Carmelita Obradovic. Association of Interior REALTORS
- C$925,0003 bd1 ba1k sqft2030 Wilkinson St, Kelowna, BC V1Y 3Z8For SaleMLS ID #10394267, Christian Kirschke. Association of Interior REALTORS
