FAST POSSESSION available for this Extensively renovated home on a quiet Kelowna street. Featuring a bright and open kitchen with newer stainless steel appliances and quartz counter tops, this home feels modern and functional. There are two bedrooms on the main floor with a primary and walk in closet and 3 piece ensuite. The main living area includes an additional bedroom on the basement level. There, you will also find an in-law suite with a large bedroom and separate entrance. The home is turnkey with a newer roof, hot water tank, windows, and new flooring throughout. The neighbourhood is close to schools and is family friendly. The 24x 16 ft detached shop offers a world of possibilities from storage, to rec room and golf sim. Fore. The .21 acre lot is zoned MF1 and may present development options down the road. The yard is irrigated, fenced and perfect for kids and pets. If you are looking for a tastefully renovated family home with income options please call your trusted agent today to book a viewing.
For sale
C$865,000
245 Adventure Rd, Kelowna, BC V1X 1N5
4beds
2,060sqft
Single Family Residence
Built in 1969
9,147 Square Feet Lot
$-- Zestimate®
C$420/sqft
C$-- HOA
What's special
Bright and open kitchenNewer stainless steel appliancesQuartz counter topsNewer roofNew flooring throughout
- 206 days |
- 32 |
- 1 |
Zillow last checked:
Listing updated:
Listed by:
Wylie Eden,
Oakwyn Realty Okanagan
Source: Association of Interior REALTORS,MLS®#: 10372777Originating MLS®#: Association of Interior REALTORS
Facts & features
Interior
Bedrooms & bathrooms
- Bedrooms: 4
- Bathrooms: 3
- Full bathrooms: 3
Primary bedroom
- Level: Main
- Area: 154 Square Feet
- Dimensions: 14.00x11.00
Bedroom
- Level: Basement
- Dimensions: 14.00x13.00
Bedroom
- Level: Basement
- Area: 126 Square Feet
- Dimensions: 14.00x9.00
Bedroom
- Level: Main
- Area: 120 Square Feet
- Dimensions: 12.00x10.00
Other
- Level: Main
- Dimensions: 6.00x6.00
Dining room
- Level: Main
- Area: 104 Square Feet
- Dimensions: 13.00x8.00
Family room
- Level: Basement
- Area: 255 Square Feet
- Dimensions: 17.00x15.00
Other
- Features: Four Piece Bathroom
- Level: Basement
- Area: 40 Square Feet
- Dimensions: 8.00x5.00
Other
- Features: Three Piece Bathroom
- Level: Basement
- Area: 40 Square Feet
- Dimensions: 8.00x5.00
Kitchen
- Level: Main
- Area: 96 Square Feet
- Dimensions: 12.00x8.00
Living room
- Level: Main
- Area: 255 Square Feet
- Dimensions: 17.00x15.00
Workshop
- Level: Main
- Area: 384 Square Feet
- Dimensions: 16.00x24.00
Heating
- Forced Air, Natural Gas
Cooling
- Wall Unit(s)
Appliances
- Included: Dryer, Dishwasher, Electric Range, Refrigerator, Washer
Features
- Central Vacuum
- Flooring: Linoleum, Partially Carpeted, Tile
- Basement: Full,Partially Finished,Separate Entrance
- Has fireplace: No
Interior area
- Total interior livable area: 2,060 sqft
- Finished area above ground: 2,060
- Finished area below ground: 0
Property
Parking
- Total spaces: 6
- Parking features: Additional Parking, Detached, Garage
- Garage spaces: 1
- Carport spaces: 1
- Covered spaces: 2
- Uncovered spaces: 4
Features
- Levels: Two,Multi/Split
- Stories: 2
- Patio & porch: Covered, Deck
- Exterior features: Garden, Sprinkler/Irrigation, Private Yard
- Pool features: None
- Fencing: Fenced
- Has view: Yes
- View description: Mountain(s)
- Frontage length: 0.00
Lot
- Size: 9,147 Square Feet
- Dimensions: 75.00 x 120.00
- Features: Landscaped, Near Park, Near Public Transit, Sprinklers In Ground
Details
- Additional structures: Workshop
- Parcel number: 008322023
- Zoning: MF1
- Special conditions: Standard
Construction
Type & style
- Home type: SingleFamily
- Architectural style: Bi-Level
- Property subtype: Single Family Residence
Materials
- Stucco, Wood Frame
- Foundation: Concrete Perimeter
- Roof: Asphalt,Shingle
Condition
- New construction: No
- Year built: 1969
Utilities & green energy
- Sewer: Septic Tank
- Water: Irrigation District
- Utilities for property: High Speed Internet Available
Community & HOA
Community
- Features: Near Schools, Park, Shopping
HOA
- Has HOA: No
Location
- Region: Kelowna
Financial & listing details
- Price per square foot: C$420/sqft
- Annual tax amount: C$3,759
- Date on market: 1/14/2026
- Cumulative days on market: 134 days
- Ownership: Freehold,Fee Simple
W
Wylie Eden
By pressing Contact Agent, you agree that the real estate professional identified above may call/text you about your search, which may involve use of automated means and pre-recorded/artificial voices. You don't need to consent as a condition of buying any property, goods, or services. Message/data rates may apply. You also agree to our Terms of Use. Zillow does not endorse any real estate professionals. We may share information about your recent and future site activity with your agent to help them understand what you're looking for in a home.
Price history
Price history is unavailable.
Public tax history
Tax history is unavailable.
Climate risks
Neighborhood: Rutland
Nearby schools
GreatSchools rating
No schools nearby
We couldn't find any schools near this home.
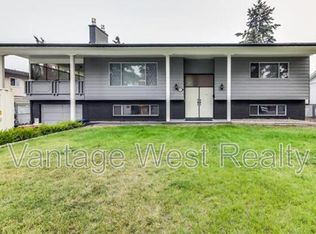
- C$--5 bd2 ba2.3k sqft275 Benchview Rd, Kelowna, BC V1X1M6Off Market
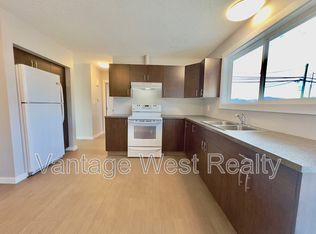
- C$--2 bd1 ba975 sqft630A Belgo Rd, Kelowna, BC V1X3A5Off Market
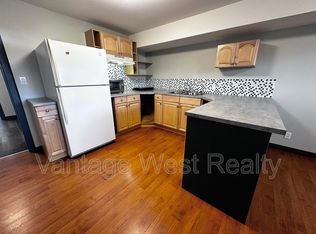
- C$--2 bd1 ba890 sqft697B Belgo Rd, Kelowna, BC V1X3A5Off Market
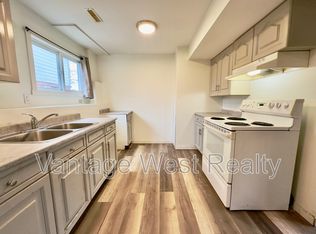
- C$--2 bd1 ba985 sqft965B Belgo Rd, Kelowna, BC V1X3A5Off Market
- C$1,4252 bd1 ba750 sqftBelgo Rd #630, Kelowna, BC V1X3A5For Rent
- C$--2 bd1 ba975 sqft630 Belgo Rd #D, Kelowna, BC V1X3A5Off Market
- C$--5 bd2 ba2.3k sqft157 Scarboro Rd, Kelowna, BC V1X1M1Off Market
- C$--4 bd2 ba1.9k sqft155 Scarboro Rd, Kelowna, BC V1X1M1Off Market
Similar homes
- C$885,0004 bd2 ba2k sqft640 Myron Rd, Kelowna, BC V1X 6V3For Sale
 MLS ID #10395184, Lisa Moldenhauer. Association of Interior REALTORS
 - C$799,0002 bd3 ba2.1k sqft864 McKenzie Rd, Kelowna, BC V1X 2B3For Sale
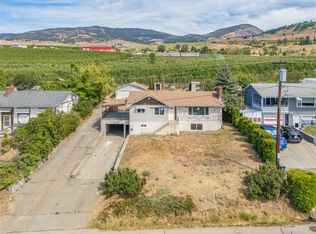 MLS ID #10396845, Sukhjit R. Parmar. Association of Interior REALTORS
 - C$729,0004 bd3 ba2.3k sqft250 Husch Rd, Kelowna, BC V1X 1N1For Sale
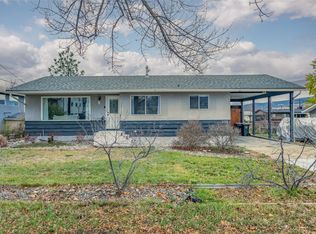 MLS ID #10380526, Sawyer Pay. Association of Interior REALTORS
 - C$799,9994 bd3 ba2k sqft758 Josselyn Ct, Kelowna, BC V1X 6A4For Sale
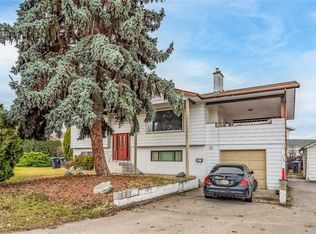 MLS ID #10369633, Raj Kandola. Association of Interior REALTORS
 - C$899,0005 bd2 ba1.8k sqft465 Donhauser Rd, Kelowna, BC V1X 3G2For SaleMLS ID #10375345, Amar Grewal. Association of Interior REALTORS
- C$965,0005 bd3 ba2.3k sqft2490 Sexsmith Rd, Kelowna, BC V1V 2E9For SaleMLS ID #10395455, Amanda Naomi Tak. Association of Interior REALTORS
- C$849,0003 bd2 ba2.2k sqft970 Keyes Ct, Kelowna, BC V1X 7C8For SaleMLS ID #10394402, Kara Rosart. Association of Interior REALTORS
- C$750,0003 bd2 ba2.1k sqft1745 Hollywood Rd S, Kelowna, BC V1X 4P5For SaleMLS ID #10374734, Bree Balaski. Association of Interior REALTORS
- C$949,0005 bd3 ba2.4k sqft880 Tamarack Dr, Kelowna, BC V1X 5M1For SaleMLS ID #10389381, Amar Grewal. Association of Interior REALTORS
- C$900,0004 bd2 ba2.2k sqft1685 Jonathan Rd, Kelowna, BC V1P 1A7For SaleMLS ID #10387516, Darcy Fiander. Association of Interior REALTORS
- C$859,0005 bd3 ba2.4k sqft324 Klassen Rd, Kelowna, BC V1X 7P2For SaleMLS ID #10393181, Raj Kandola. Association of Interior REALTORS
- C$859,9003 bd2 ba1.7k sqft909 Grenfell Ct, Kelowna, BC V1Y 8C5For SaleMLS ID #10392332, Kasie Weiss. Association of Interior REALTORS
- C$999,0006 bd3 ba2.5k sqft1559 Duncan Ct, Kelowna, BC V1P 1L2For SaleMLS ID #10394408, Derek Leippi. Association of Interior REALTORS
- C$879,0004 bd3 ba2.4k sqft3172 Smith Creek Rd, West Kelowna, BC V4T 1M7For SaleMLS ID #10390440, Sascha Heinrich. Association of Interior REALTORS
- C$925,0003 bd1 ba1k sqft2030 Wilkinson St, Kelowna, BC V1Y 3Z8For SaleMLS ID #10394267, Christian Kirschke. Association of Interior REALTORS
- C$919,9005 bd3 ba2.1k sqft2545 Crestview Rd, West Kelowna, BC V1Z 1Z4For SaleMLS ID #10389705, Trever Florko. Association of Interior REALTORS
- C$899,9004 bd4 ba2k sqft1279 Bergamot Ave, Kelowna, BC V1W 5K5For SaleMLS ID #10389097, Seth Cowie. Association of Interior REALTORS
- C$575,0005 bd2 ba1.9k sqft643 Hollydell Rd, Kelowna, BC V1X 1L4For SaleMLS ID #10393253, Adam Smith. Association of Interior REALTORS
- C$720,0004 bd2 ba2.4k sqft6100 Old Vernon Rd Unit 45, Central Okanagan East, BC V1X 7T8For SaleMLS ID #10394513, Kevin Chepil. Association of Interior REALTORS
- C$850,0003 bd3 ba1.5k sqft945 Borden Ave #1, Kelowna, BC V1Y 6A5For SaleMLS ID #10396092, Jackson Penney. Association of Interior REALTORS
