Tucked at the end of a cul-de-sac in a great location, 1945 Bowes Street offers a rare setup with THREE SEPARATE LIVING spaces. Ideal for multigenerational living, a “live here + earn here” plan, or investment property with a strong cap rate. The main home (built 1958) has 3 bedrooms and 1 bathroom upstairs, plus a 2-bedroom suite downstairs each their own own kitchen and living area. Out back, a 2-bedroom carriage house (built 2005) adds even more options for extended family, long-term rental, or AirBNB (buyer to verify any applicable rules/licensing). Love convenience? You’re near shops and restaurants, about a 6 minute bike to the beach, and just minutes to the hospital. The homes have been well cared for, with updated windows in the main home, hardwood flooring, and a bright, functional kitchen that flows easily into the living and dining spaces. Outside, enjoy a private yard with room to relax, along with parking and lane access that suits multiple occupants. With MF1 zoning adding valuable future redevelopment potential, this is a versatile property that can help offset your mortgage while keeping everyone comfortably under one address. Book your showing today!
For sale
C$1,100,000
1945/1947 Bowes St, Kelowna, BC V1Y 3C1
7beds
3,092sqft
Single Family Residence
Built in 2005
7,405 Square Feet Lot
$-- Zestimate®
C$356/sqft
C$-- HOA
What's special
Three separate living spacesHardwood flooring
- 63 days |
- 21 |
- 0 |
Zillow last checked:
Listing updated:
Listed by:
Adam Kilshaw,
Coldwell Banker Horizon Realty,
David Delorme,
Coldwell Banker Horizon Realty
Source: Association of Interior REALTORS,MLS®#: 10391546Originating MLS®#: Association of Interior REALTORS
Facts & features
Interior
Bedrooms & bathrooms
- Bedrooms: 7
- Bathrooms: 4
- Full bathrooms: 3
- 1/2 bathrooms: 1
Primary bedroom
- Level: Main
- Dimensions: 10.75x11.42
Primary bedroom
- Features: Additional Living Quarters
- Level: Basement
- Dimensions: 12.17x12.50
Primary bedroom
- Description: Carriage House Down
- Level: Fourth
- Dimensions: 11.08x10.75
Bedroom
- Level: Main
- Dimensions: 12.75x7.92
Bedroom
- Level: Main
- Dimensions: 9.33x9.08
Bedroom
- Features: Additional Living Quarters
- Level: Basement
- Dimensions: 10.25x9.33
Bedroom
- Description: Carriage House Down
- Level: Fourth
- Dimensions: 12.75x10.58
Dining room
- Level: Main
- Dimensions: 14.33x6.75
Other
- Features: Four Piece Bathroom
- Level: Main
- Dimensions: 9.33x5.00
Other
- Features: Four Piece Bathroom, Additional Living Quarters
- Level: Basement
- Dimensions: 8.00x5.17
Other
- Description: Carriage House Down
- Level: Fourth
- Dimensions: 6.42x8.92
Half bath
- Description: Carriage House Up
- Features: Two Piece Bathroom
- Level: Third
- Dimensions: 7.00x6.25
Kitchen
- Level: Main
- Dimensions: 12.75x10.08
Kitchen
- Features: Additional Living Quarters
- Level: Basement
- Dimensions: 13.00x9.50
Kitchen
- Description: Carriage House Up
- Features: Additional Living Quarters
- Level: Third
- Dimensions: 11.75x11.75
Laundry
- Level: Basement
- Dimensions: 8.58x6.67
Living room
- Level: Main
- Dimensions: 14.25x14.67
Living room
- Features: Additional Living Quarters
- Level: Basement
- Dimensions: 13.67x20.58
Living room
- Description: Carriage House Up
- Features: Additional Living Quarters
- Level: Third
- Dimensions: 11.75x14.67
Utility room
- Level: Basement
- Dimensions: 10.42x6.17
Heating
- Electric, Forced Air, Natural Gas
Cooling
- Central Air
Appliances
- Included: Dryer, Dishwasher, Electric Range, Refrigerator, Washer
Features
- Flooring: Carpet, Hardwood, Laminate, Linoleum, Tile, Vinyl
- Basement: Full,Finished,Separate Entrance
- Number of fireplaces: 2
- Fireplace features: Gas
Interior area
- Total interior livable area: 3,092 sqft
- Finished area above ground: 2,078
- Finished area below ground: 1,014
Video & virtual tour
Property
Parking
- Total spaces: 4
- Parking features: Carport, Parking Space(s), Rear/Side/Off Street, On Street
- Carport spaces: 1
- Uncovered spaces: 3
Features
- Levels: Two
- Stories: 2
- Exterior features: Private Yard
- Pool features: None
- Waterfront features: None
Lot
- Size: 7,405 Square Feet
- Dimensions: 55.00 x 135.00
- Features: Central Business District, Cul-De-Sac, Level, Near Park, Near Public Transit
Details
- Additional structures: Residence
- Parcel number: 008276277
- Zoning: MF1
- Special conditions: Standard
Construction
Type & style
- Home type: SingleFamily
- Architectural style: Modern,Ranch,Two Story
- Property subtype: Single Family Residence
Materials
- Wood Frame
- Foundation: Concrete Perimeter
- Roof: Asphalt,Shingle
Condition
- New construction: No
- Year built: 2005
Utilities & green energy
- Sewer: Public Sewer
- Water: Public
Community & HOA
Community
- Features: Near Schools, Park, Recreation Area, Shopping
HOA
- Has HOA: No
Location
- Region: Kelowna
Financial & listing details
- Price per square foot: C$356/sqft
- Annual tax amount: C$5,885
- Date on market: 6/15/2026
- Cumulative days on market: 186 days
- Ownership: Freehold,Fee Simple
Price history
Price history is unavailable.
Public tax history
Tax history is unavailable.
Climate risks
Neighborhood: Central City
Nearby schools
GreatSchools rating
No schools nearby
We couldn't find any schools near this home.
- C$--2 bd2 ba1.6k sqft1045 Sutherland Ave UNIT 328, Kelowna, BC V1Y5Y1Off Market
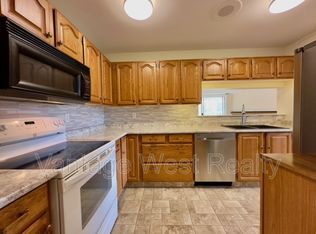
- C$375,0002 bd2 ba1.4k sqft1045 Sutherland Ave #165, Kelowna, BC V1Y5Y1For Sale

- C$599,0003 bd3 ba1.4k sqft1050 Springfield Rd #132, Kelowna, BC V1Y8J7For Sale
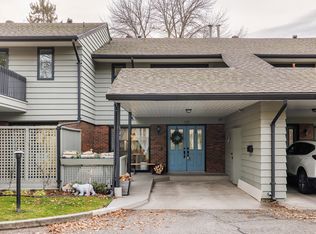
- C$678,8003 bd3 ba1.6k sqft1929 Ethel St, Kelowna, BC V1Y2Z6For Sale

- C$565,0002 bd3 ba1.5k sqft1050 Springfield Rd UNIT 115, Kelowna, BC V1Y8J7For Sale
- C$--1 bd1 ba-- sqft907 Sutherland Ave #2, Kelowna, BC V1Y5X6Off Market
- C$850,0003 bd3 ba1.5k sqft945 Borden Ave #1, Kelowna, BC V1Y6A5For Sale
- C$--3 bd2 ba1.3k sqft883 Sutherland Ave #883, Kelowna, BC V1Y5X4Off Market
Similar homes
- C$1,000,0006 bd4 ba2.9k sqft1494/1496 Elm St, Kelowna, BC V1Y 3W9For Sale
 MLS ID #10397379, Fil Strycharek. Association of Interior REALTORS
 - C$1,099,0006 bd4 ba3.4k sqft1977 Covington Cres, West Kelowna, BC V1Z 3M2For Sale
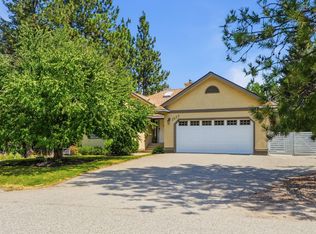 MLS ID #10396369, Kevin Chepil. Association of Interior REALTORS
 - C$1,049,0004 bd4 ba2.7k sqft1250 Brookside Ave, Kelowna, BC V1Y 5T6For Sale
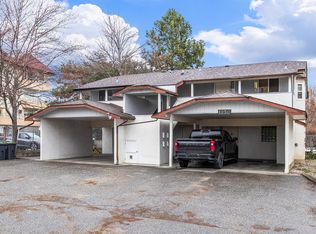 MLS ID #10392499, Nicole McGillis. Association of Interior REALTORS
 - C$1,150,0007 bd4 ba3.5k sqft1285 Tanemura Cres, Kelowna, BC V1P 1R5For Sale
 MLS ID #10395974, Nicole McGillis. Association of Interior REALTORS
 - C$1,149,0005 bd3 ba2.4k sqft863 Hammer Ave, Kelowna, BC V1W 2B7For SaleMLS ID #10395871, Brittany Loney. Association of Interior REALTORS
- C$1,035,0007 bd3 ba2.7k sqft885 Walrod St, Kelowna, BC V1Y 2S4For SaleMLS ID #10374368, Lani Rae. Association of Interior REALTORS
- C$1,139,0004 bd3 ba3.1k sqft4450 Gordon Dr #105, Kelowna, BC V1W 1T1For SaleMLS ID #10396992, Brent Pay. Association of Interior REALTORS
- C$1,150,0005 bd4 ba2.6k sqft4632 Gordon Dr, Kelowna, BC V1W 1T6For SaleMLS ID #10393482, David Delorme. Association of Interior REALTORS
- C$1,199,9005 bd3 ba3.7k sqft1487 Rosewood Dr, West Kelowna, BC V1Z 4B5For SaleMLS ID #10375075, Cal Chepil. Association of Interior REALTORS
- C$1,325,0005 bd4 ba3.3k sqft1330 Geen Rd, Kelowna, BC V1P 1C7For SaleMLS ID #10393931, Elaine Godeghesi. Association of Interior REALTORS
- C$1,150,0004 bd3 ba3.1k sqft1750 Sonora Dr, Kelowna, BC V1Y 8K7For SaleMLS ID #10388951, Kiri Sandana. Association of Interior REALTORS
- C$1,080,0004 bd4 ba2.9k sqft2725 Guidi Rd, West Kelowna, BC V1Z 2K3For SaleMLS ID #10391925, Darcy Fiander. Association of Interior REALTORS
- C$1,168,0006 bd4 ba3k sqft363 Providence Ave, Kelowna, BC V1W 4Y7For SaleMLS ID #10392245, JP Letnick. Association of Interior REALTORS
- C$1,389,0004 bd3 ba2.5k sqft560 Christleton Ave, Kelowna, BC V1Y 5J2For SaleMLS ID #10397230, Jas Khunkhun. Association of Interior REALTORS
- C$849,0005 bd4 ba2.3k sqft840 Liban Ct, Kelowna, BC V1Y 8B5For SaleMLS ID #10396432, Darla Cooper. Association of Interior REALTORS
- C$1,048,9006 bd3 ba3k sqft2493 Ironridge Rd, West Kelowna, BC V4T 2Y4For SaleMLS ID #10396679, Justina LeeStolz. Association of Interior REALTORS
- C$898,0005 bd3 ba2.3k sqft859 Richter St, Kelowna, BC V1Y 2J9For SaleMLS ID #10391878, David Delorme. Association of Interior REALTORS
- C$1,245,0005 bd3 ba3.5k sqft2218 Omineca Pl, Kelowna, BC V1V 1H7For SaleMLS ID #10390388, Chris Veale. Association of Interior REALTORS
- C$1,049,9005 bd2 ba2.1k sqft3524 Scott Rd, Kelowna, BC V1W 3H6For SaleMLS ID #10380909, Christian Kirschke. Association of Interior REALTORS
- C$1,250,0006 bd2 ba3.4k sqft265 & 269 Muir Rd, Kelowna, BC V1X 2T2For SaleMLS ID #10389745, Seth Cowie. Association of Interior REALTORS
