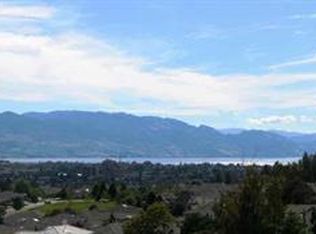

This striking contemporary residence is a true statement in design, craftsmanship and luxury living. Showcasing 220k+ in carefully curated upgrades, every detail has been thoughtfully selected to create a home that is both visually stunning and exceptionally functional. The showpiece kitchen feat. porcelain tile, premium cabinetry, Dekton countertops, top-tier Bosch appliances, and imported custom glass light fixtures add a layer of sophistication, while a cleverly concealed pantry blends seamlessly into the warm oak millwork. Soaring ceilings, rich maple hardwood floors plus integrated sound system create an atmosphere that is both refined and inviting. Four spacious bedrooms, highlighted by a primary retreat with a spa-inspired ensuite featuring a steam shower, soaker tub, dual vanities and a private water closet. Newly upgraded wrap-around deck w/ sweeping views of Kelowna’s cityscape and the sparkling waters of Okanagan Lake - an ideal setting for quiet mornings and evening entertaining. The sound-proofed lower-level impresses w/ soaring 10' ceilings, plush high-performance stain resistant carpeting, new pot lights, and a thoughtfully designed entertainment space w/ stylish wet bar + pool table. You’ll also find two extra bedrooms, a full bathroom and access to a private backyard. This is a rare opportunity to own a home where bold design meets everyday comfort. Located in a quiet neighborhood on a dead-end street only minutes to downtown and all Kelowna has to offer!
For sale
C$1,349,900
628 Spruceview Pl S, Kelowna, BC V1V 2P7
4beds
3,287sqft
Single Family Residence
Built in 2003
0.25 Acres Lot
$-- Zestimate®
C$411/sqft
C$-- HOA
What's special
Showpiece kitchenPorcelain tilePremium cabinetryDekton countertopsTop-tier bosch appliancesCleverly concealed pantryWarm oak millwork
- 20 days
- 46
- 5
Zillow last checked:
Listing updated:
Listed by:
Lisa Moldenhauer,
Century 21 Assurance Realty Ltd,
Payton Moldenhauer,
Century 21 Assurance Realty Ltd
Source: Association of Interior REALTORS,MLS®#: 10402052Originating MLS®#: Association of Interior REALTORS
Facts & features
Interior
Bedrooms & bathrooms
- Bedrooms: 4
- Bathrooms: 3
- Full bathrooms: 3
Primary bedroom
- Level: Main
- Area: 223.83 Square Feet
- Dimensions: 16.25x21.00
Bedroom
- Level: Basement
- Area: 133.13 Square Feet
- Dimensions: 11.83x11.17
Bedroom
- Level: Basement
- Area: 196.33 Square Feet
- Dimensions: 15.17x12.08
Bedroom
- Level: Main
- Area: 112.13 Square Feet
- Dimensions: 10.08x12.00
Other
- Features: Five Piece Bathroom
- Level: Main
- Area: 140.72 Square Feet
- Dimensions: 11.17x12.25
Dining room
- Level: Main
- Dimensions: 9.92x15.58
Family room
- Level: Basement
- Dimensions: 25.33x20.17
Other
- Level: Main
- Area: 64.65 Square Feet
- Dimensions: 8.67x7.67
Other
- Level: Basement
- Area: 83.97 Square Feet
- Dimensions: 8.58x9.33
Game room
- Level: Basement
- Dimensions: 22.33x17.75
Kitchen
- Level: Main
- Area: 179.71 Square Feet
- Dimensions: 9.50x27.25
Laundry
- Level: Main
- Dimensions: 11.25x9.00
Living room
- Level: Main
- Area: 287.6 Square Feet
- Dimensions: 21.33x27.58
Heating
- Forced Air, Natural Gas
Cooling
- Central Air
Appliances
- Included: Dryer, Dishwasher, Gas Range, Microwave, Refrigerator, Wine Cooler, Washer
Features
- Wet Bar, Central Vacuum, Double Vanity, Kitchen Island, Pantry, Vaulted Ceiling(s)
- Flooring: Hardwood, Partially Carpeted, Tile
- Windows: Blinds
- Basement: Full,Finished,Walk-Out Access
- Number of fireplaces: 2
- Fireplace features: Gas
Interior area
- Total interior livable area: 3,287 sqft
- Finished area above ground: 1,677
- Finished area below ground: 1,610
Property
Parking
- Total spaces: 6
- Parking features: Attached, Garage
- Attached garage spaces: 2
- Uncovered spaces: 4
Features
- Levels: Two
- Stories: 2
- Patio & porch: Covered, Deck
- Exterior features: Balcony, Private Yard
- Pool features: None
- Has view: Yes
- View description: City, Lake, Mountain(s)
- Has water view: Yes
- Water view: Lake
Lot
- Size: 0.25 Acres
- Features: Central Business District, Dead End, Easy Access, Near Golf Course, Landscaped, Near Park, Near Public Transit, Views
Details
- Parcel number: 025565028
- Zoning: MF1
- Special conditions: Standard
Construction
Type & style
- Home type: SingleFamily
- Architectural style: Ranch
- Property subtype: Single Family Residence
Materials
- Stucco, Wood Frame
- Foundation: Concrete Perimeter
- Roof: Asphalt,Shingle
Condition
- New construction: No
- Year built: 2003
Utilities & green energy
- Sewer: Public Sewer
- Water: Public
Community & HOA
Community
- Features: Near Schools, Park, Recreation Area, Shopping
- Security: Security System, Smoke Detector(s)
HOA
- Has HOA: No
Location
- Region: Kelowna
Financial & listing details
- Price per square foot: C$411/sqft
- Annual tax amount: C$6,249
- Date on market: 9/28/2026
- Cumulative days on market: 111 days
- Ownership: Freehold,Fee Simple
Price history
Price history is unavailable.
Public tax history
Tax history is unavailable.
Climate risks
Neighborhood: Glenmore
Nearby schools
GreatSchools rating
No schools nearby
We couldn't find any schools near this home.


Similar homes
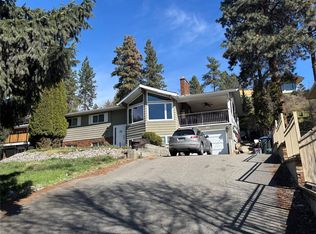
- C$1,075,0004 bd3 ba3.1k sqft1750 Sonora Dr, Kelowna, BC V1Y 8K7For Sale
 MLS ID #10403179, Kiri Sandana. Association of Interior REALTORS
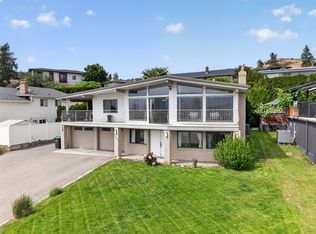
 - C$1,189,0005 bd3 ba3.1k sqft330 Woodwind Ct, Kelowna, BC V1V 2L3For Sale
 MLS ID #10402439, Nick Hazzi. Association of Interior REALTORS
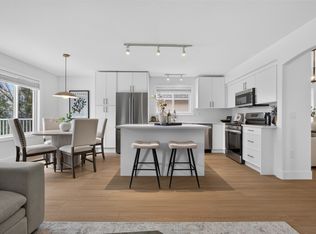
 - C$1,225,0005 bd3 ba3.5k sqft2218 Omineca Pl, Kelowna, BC V1V 1H7For Sale
 MLS ID #10401729, Chris Veale. Association of Interior REALTORS
 - C$1,469,0005 bd4 ba3.3k sqft2097 Lillooet Cres, Kelowna, BC V1V 1Y2For Sale
 MLS ID #10403047, Luigi Mastrobuono. Association of Interior REALTORS
