Backing onto Quilchena Park, this Kettle Valley home offers the family-friendly setting that makes this neighbourhood so special. The private, east-facing backyard is made for Okanagan living, with a heated in-ground pool, hot tub, covered patio, garden space and shed—plus direct park access. Enjoy morning sun without the intense late-day western heat, while the park becomes an extension of your backyard with a playground, splash park, field and tennis/pickleball court. Inside, the layout gives everyone room to spread out. Upstairs are three bedrooms, including a spacious primary with walk-in closet and ensuite, plus a full shared bathroom, laundry, a second home-office area and an open bonus/play space for kids. The main floor offers a dedicated office room with its own exterior entrance—perfect for working from home—along with a powder room and welcoming living spaces. The kitchen features quartz countertops and an updated backsplash, while oversized sliding glass doors connect the living area to the covered patio and pool. A double garage with EV-charging capability, front patio and backyard privacy complete the home. Walk to Chute Lake Elementary and neighbourhood favourites along Main Street, including Kettle Valley Scoops, pizza and the local pub, with school bus service to Canyon Falls Middle School and OKM Secondary. Surrounded by parks, pathways and trails, this is a home designed for family life in one of Kelowna’s most loved planned communities.
For sale
C$1,399,900
361 Quilchena Dr, Kelowna, BC V1W 4W4
3beds
3,421sqft
Single Family Residence
Built in 2004
6,098 Square Feet Lot
$-- Zestimate®
C$409/sqft
C$-- HOA
What's special
Backing onto quilchena parkPrivate east-facing backyardHeated in-ground poolHot tubCovered patioGarden spaceDirect park access
- 2 days |
- 42 |
- 3 |
Zillow last checked:
Listing updated:
Listed by:
Curtis Gedig,
Coldwell Banker Horizon Realty
Source: Association of Interior REALTORS,MLS®#: 10398347Originating MLS®#: Association of Interior REALTORS
Facts & features
Interior
Bedrooms & bathrooms
- Bedrooms: 3
- Bathrooms: 4
- Full bathrooms: 3
- 1/2 bathrooms: 1
Primary bedroom
- Level: Second
- Dimensions: 17.00x15.00
Bedroom
- Level: Second
- Dimensions: 10.50x11.42
Bedroom
- Level: Second
- Dimensions: 10.50x12.17
Other
- Features: Five Piece Bathroom
- Level: Second
- Dimensions: 22.00x10.42
Dining room
- Level: Main
- Dimensions: 12.00x11.33
Family room
- Level: Second
- Dimensions: 17.50x10.00
Other
- Features: Three Piece Bathroom
- Level: Lower
- Dimensions: 7.75x4.83
Other
- Features: Four Piece Bathroom
- Level: Second
- Dimensions: 7.17x8.17
Half bath
- Features: Two Piece Bathroom
- Level: Main
- Dimensions: 5.50x6.00
Kitchen
- Level: Main
- Dimensions: 8.58x13.67
Laundry
- Level: Second
- Dimensions: 10.50x8.50
Living room
- Level: Main
- Dimensions: 20.17x16.67
Office
- Level: Main
- Dimensions: 15.50x10.00
Other
- Description: Walk in Closet
- Level: Second
- Dimensions: 8.00x5.83
Other
- Description: Bar
- Level: Lower
- Dimensions: 5.00x14.08
Other
- Description: Garage
- Level: Main
- Dimensions: 23.92x21.92
Recreation
- Level: Lower
- Dimensions: 20.25x21.75
Storage room
- Level: Lower
- Dimensions: 24.08x9.50
Heating
- Electric, Forced Air
Cooling
- Central Air
Appliances
- Included: Dryer, Dishwasher, Gas Range, Microwave, Refrigerator, Washer
Features
- Central Vacuum
- Flooring: Carpet, Hardwood, Tile
- Basement: Full,Finished
- Number of fireplaces: 1
- Fireplace features: Gas
Interior area
- Total interior livable area: 3,421 sqft
- Finished area above ground: 2,492
- Finished area below ground: 929
Video & virtual tour
Property
Parking
- Total spaces: 4
- Parking features: Attached, Garage
- Attached garage spaces: 2
- Uncovered spaces: 2
Features
- Levels: Two
- Stories: 2
- Entry location: Front
- Patio & porch: Deck, Patio
- Exterior features: Hot Tub/Spa, Sprinkler/Irrigation, Private Yard
- Pool features: Heated, In Ground, Outdoor Pool, Pool
- Has spa: Yes
- Fencing: Fenced
- Has view: Yes
- View description: Mountain(s)
Lot
- Size: 6,098 Square Feet
- Dimensions: 63.00 x 115.00
- Features: Easy Access, Landscaped, Near Park, Near Public Transit, Paved, Sprinklers In Ground
Details
- Parcel number: 025646869
- Zoning: RU1
- Special conditions: Standard
Construction
Type & style
- Home type: SingleFamily
- Architectural style: Two Story
- Property subtype: Single Family Residence
Materials
- Fiber Cement, Stone, Wood Frame
- Foundation: Concrete Perimeter
- Roof: Asphalt,Shingle
Condition
- New construction: No
- Year built: 2004
Utilities & green energy
- Sewer: Public Sewer
- Water: Public
- Utilities for property: Electricity Available, Natural Gas Available, Sewer Available, Water Available
Community & HOA
Community
- Features: Near Schools, Park, Recreation Area
HOA
- Has HOA: No
Location
- Region: Kelowna
Financial & listing details
- Price per square foot: C$409/sqft
- Tax assessed value: C$1,253,000
- Annual tax amount: C$6,189
- Date on market: 8/25/2026
- Listing terms: Cash
- Ownership: Freehold,Fee Simple
Price history
Price history is unavailable.
Public tax history
Tax history is unavailable.
Climate risks
Neighborhood: Southwest Mission
Nearby schools
GreatSchools rating
No schools nearby
We couldn't find any schools near this home.
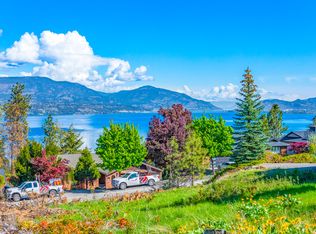
- C$799,0000.26 acres375 Okaview Rd, Kelowna, BC V1W4K3Lot/Land
- C$1,099,0006 bd4 ba3k sqft363 Providence Ave, Kelowna, BC V1W4Y7For Sale

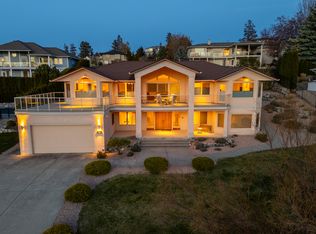
- C$1,349,9994 bd3 ba3.3k sqft307 Sandpiper Ct, Kelowna, BC V1W4K7For Sale
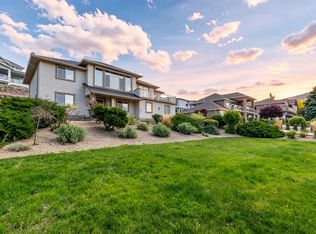
- C$1,190,0005 bd3 ba3.2k sqft295 Raven Dr, Kelowna, BC V1W4T6For Sale
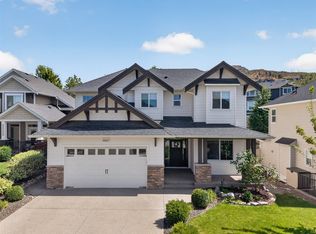
- C$--4 bd3 ba2.6k sqft419 Providence Ave, Kelowna, BC V1W4S8Off Market
- C$1,349,0002 bd2 ba1k sqft5127 Lakeshore Rd, Kelowna, BC V1W4J1For Sale
- C$899,0003 bd3 ba2.2k sqft430 McCarren Ave, Kelowna, BC V1W4T8For Sale
- C$--4 bd4 ba2.1k sqft433 McCarren Ave UNIT 14, Kelowna, BC V1W4T8Off Market
Similar homes
- C$1,390,0005 bd4 ba3.3k sqft5507 Lee Ln, Kelowna, BC V1W 5H2For Sale
 MLS ID #10395798, Amanda Naomi Tak. Association of Interior REALTORS
 - C$1,349,9994 bd3 ba3.3k sqft307 Sandpiper Ct, Kelowna, BC V1W 4K7For SaleMLS ID #10383126, Richard Deacon. Association of Interior REALTORS
- C$1,439,0005 bd4 ba3.6k sqft5765 Mountainside Dr, Kelowna, BC V1W 5H2For Sale
 MLS ID #10396052, Kevin Chepil. Association of Interior REALTORS
 - C$1,190,0005 bd3 ba3.2k sqft295 Raven Dr, Kelowna, BC V1W 4T6For SaleMLS ID #10388542, JP Letnick. Association of Interior REALTORS
- C$1,099,0006 bd4 ba3k sqft363 Providence Ave, Kelowna, BC V1W 4Y7For SaleMLS ID #10392245, JP Letnick. Association of Interior REALTORS
- C$1,549,9006 bd4 ba4.5k sqft3137 Vector Dr, West Kelowna, BC V1Z 3B1For SaleMLS ID #10398252, Elaine Godeghesi. Association of Interior REALTORS
- C$1,150,0004 bd3 ba3k sqft3085 Lakeview Cove Rd, West Kelowna, BC V1Z 3P6For SaleMLS ID #10398646, Kevin Chepil. Association of Interior REALTORS
- C$1,665,0005 bd4 ba3.8k sqft515 Wren Pl Unit 128, Kelowna, BC V1W 5H7For SaleMLS ID #10390907, Karmin Alexander. Association of Interior REALTORS
- C$1,349,0004 bd3 ba1.7k sqft741 Turner Rd, Kelowna, BC V1W 2L1For SaleMLS ID #10397485, Seth Cowie. Association of Interior REALTORS
- C$1,799,0005 bd4 ba4.6k sqft448 Viewcrest Rd, Kelowna, BC V1W 4K1For SaleMLS ID #10389290, Jenna Skoglund. Association of Interior REALTORS
- C$1,389,0004 bd3 ba2.5k sqft560 Christleton Ave, Kelowna, BC V1Y 5J2For SaleMLS ID #10397230, Jas Khunkhun. Association of Interior REALTORS
- C$899,0003 bd3 ba2.2k sqft430 McCarren Ave, Kelowna, BC V1W 4T8For SaleMLS ID #10396217, Al Peters. Association of Interior REALTORS
- C$1,349,9004 bd3 ba2.9k sqft4198 Russo St, Kelowna, BC V1W 0B6For SaleMLS ID #10397057, Stephanie Gilchrist. Association of Interior REALTORS
- C$1,390,0004 bd4 ba3.3k sqft570 Casa Grande Dr, West Kelowna, BC V1Z 3M4For SaleMLS ID #10381062, Kiri Sandana. Association of Interior REALTORS
- C$1,199,0005 bd3 ba3.7k sqft1487 Rosewood Dr, West Kelowna, BC V1Z 4B5For SaleMLS ID #10398257, Cal Chepil. Association of Interior REALTORS
- C$1,129,0004 bd3 ba3.1k sqft4450 Gordon Dr #105, Kelowna, BC V1W 1T1For SaleMLS ID #10396992, Brent Pay. Association of Interior REALTORS
- C$1,150,0005 bd4 ba2.6k sqft4632 Gordon Dr, Kelowna, BC V1W 1T6For SaleMLS ID #10393482, David Delorme. Association of Interior REALTORS
- C$1,400,0005 bd4 ba3.3k sqft1863 Horizon Dr, West Kelowna, BC V1Z 3E4For SaleMLS ID #10392899, Adam Smith. Association of Interior REALTORS
- C$1,200,0003 bd3 ba2.9k sqft800 Montigny Rd, West Kelowna, BC V1Z 1S2For SaleMLS ID #10394280, Teagan Adams. Association of Interior REALTORS
- C$1,349,9004 bd3 ba3.2k sqft628 Spruceview Pl S, Kelowna, BC V1V 2P7For SaleMLS ID #10386286, Lisa Moldenhauer. Association of Interior REALTORS
