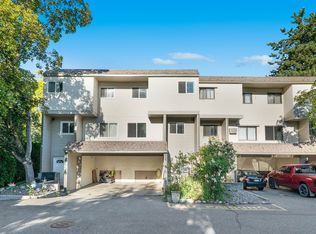
Price Improvement and ready to sell! This beautifully updated 2-bedroom, 2-bathroom end-unit townhouse offers the perfect blend of comfort, style, and convenience, making it an excellent choice for first-time buyers, young families, or downsizers. Move-in ready and meticulously maintained, the home features numerous recent updates, including a renovated kitchen and bathrooms, updated flooring, fresh paint, a newer furnace, and hot water tank. The bright, functional layout is enhanced by the end-unit location, providing extra windows, abundant natural light, and added privacy. Enjoy the rare convenience of two parking stalls, with the second located right beside the unit. Overlooking the shared green space and park, this home offers a peaceful setting perfect for relaxing, children at play, or pet owners. Aberdeen Estates is a well cared-for, pet-friendly community tucked away off Guisachan Road, complete with mature landscaping, ample guest parking, and a playground. The location is hard to beat. Walk to Guisachan Village Centre for groceries, coffee, bakeries, pharmacies, restaurants, and everyday essentials. You'll also be just minutes from Kelowna General Hospital, Okanagan College, schools, beaches, parks, and downtown Kelowna. Rarely do homes become available in Aberdeen Estates. This is an outstanding opportunity to own a beautiful home in one of Kelowna's most convenient and sought-after neighbourhoods. Contact us today to arrange your private showing!
For sale
C$538,500
1120 Guisachan Rd Unit 48, Kelowna, BC V1Y 9R5
2beds
1,396sqft
Townhouse
Built in 1997
-- sqft lot
$-- Zestimate®
C$386/sqft
C$400/mo HOA
What's special
Renovated kitchenUpdated flooringFresh paintNewer furnaceBright functional layoutAbundant natural lightAdded privacy
- 1 day
- 8
- 1
Zillow last checked:
Listing updated:
Listed by:
Ian Watson,
Coldwell Banker Horizon Realty
Source: Association of Interior REALTORS,MLS®#: 10395807Originating MLS®#: Association of Interior REALTORS
Facts & features
Interior
Bedrooms & bathrooms
- Bedrooms: 2
- Bathrooms: 2
- Full bathrooms: 2
Primary bedroom
- Level: Second
- Dimensions: 15.92x12.00
Bedroom
- Level: Second
- Dimensions: 11.08x12.33
Dining room
- Level: Main
- Dimensions: 11.50x12.75
Foyer
- Level: Main
- Dimensions: 5.67x3.83
Other
- Level: Second
- Dimensions: 10.92x4.83
Other
- Level: Main
- Dimensions: 4.83x8.17
Kitchen
- Level: Main
- Dimensions: 12.00x12.17
Laundry
- Level: Main
- Dimensions: 4.92x2.42
Living room
- Level: Main
- Dimensions: 18.75x12.33
Other
- Level: Main
- Dimensions: 7.67x8.08
Heating
- Forced Air, Natural Gas
Cooling
- Central Air
Appliances
- Included: Dryer, Dishwasher, Microwave, Oven, Refrigerator, Washer
- Laundry: In Unit
Features
- Flooring: Ceramic Tile, Hardwood, Partially Carpeted
- Has basement: No
- Number of fireplaces: 1
- Fireplace features: Decorative, Gas
- Common walls with other units/homes: 1 Common Wall
Interior area
- Total interior livable area: 1,396 sqft
- Finished area above ground: 1,396
- Finished area below ground: 0
Property
Parking
- Total spaces: 2
- Parking features: Attached, Garage, On Site, Parking Space(s)
- Attached garage spaces: 1
- Details: Strata Parking Type:Part of Strata/Assoc Lot
Features
- Levels: Two
- Stories: 2
- Entry location: Front
- Patio & porch: Deck, Patio
- Exterior features: Sprinkler/Irrigation
- Pool features: None
Lot
- Features: Sprinklers In Ground
Details
- Parcel number: 023789468
- Zoning: MF2
- Special conditions: Standard
Construction
Type & style
- Home type: Townhouse
- Property subtype: Townhouse
Materials
- Vinyl Siding, Wood Frame
- Foundation: Concrete Perimeter
- Roof: Asphalt,Shingle
Condition
- New construction: No
- Year built: 1997
Utilities & green energy
- Sewer: Public Sewer
- Water: Public
Community & HOA
HOA
- Has HOA: No
- Amenities included: Clubhouse, Landscaping, Snow Removal
- Services included: Association Management, Maintenance Grounds, Recreation Facilities, Sewer, Trash, Snow Removal
- HOA fee: C$400 monthly
Location
- Region: Kelowna
Financial & listing details
- Price per square foot: C$386/sqft
- Tax assessed value: C$56,800,000
- Annual tax amount: C$2,942
- Date on market: 7/24/2026
- Cumulative days on market: 100 days
- Listing terms: Cash
- Ownership: Freehold,Strata
Price history
Price history is unavailable.
Public tax history
Tax history is unavailable.
Climate risks
Neighborhood: Central City
Nearby schools
GreatSchools rating
No schools nearby
We couldn't find any schools near this home.
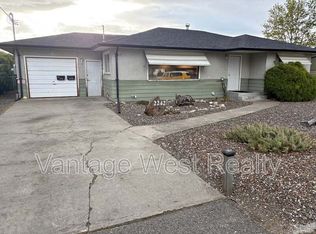
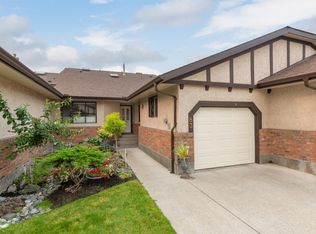
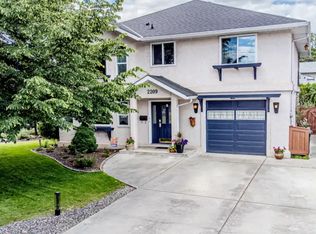
Similar homes
- C$558,0002 bd2 ba1.3k sqft615 Glenmeadows Rd Unit 13, Kelowna, BC V1V 1N9For Sale
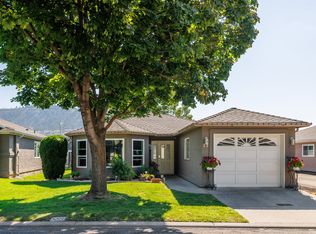 MLS ID #10398487, Grant Good. Association of Interior REALTORS
 - C$499,9993 bd2 ba1.2k sqft1985 Burtch Rd Unit 24, Kelowna, BC V1Y 4B4For Sale
 MLS ID #10398753, Ian Watson. Association of Interior REALTORS
 - C$565,0002 bd3 ba1.5k sqft1050 Springfield Rd Unit 115, Kelowna, BC V1Y 8J7For Sale
 MLS ID #10391344, Mahta Sadi. Association of Interior REALTORS
 - C$395,0002 bd2 ba1.1k sqft2350 Stillingfleet Rd #205, Kelowna, BC V1W 3X9For Sale
 MLS ID #10397823, Elaine Godeghesi. Association of Interior REALTORS
